
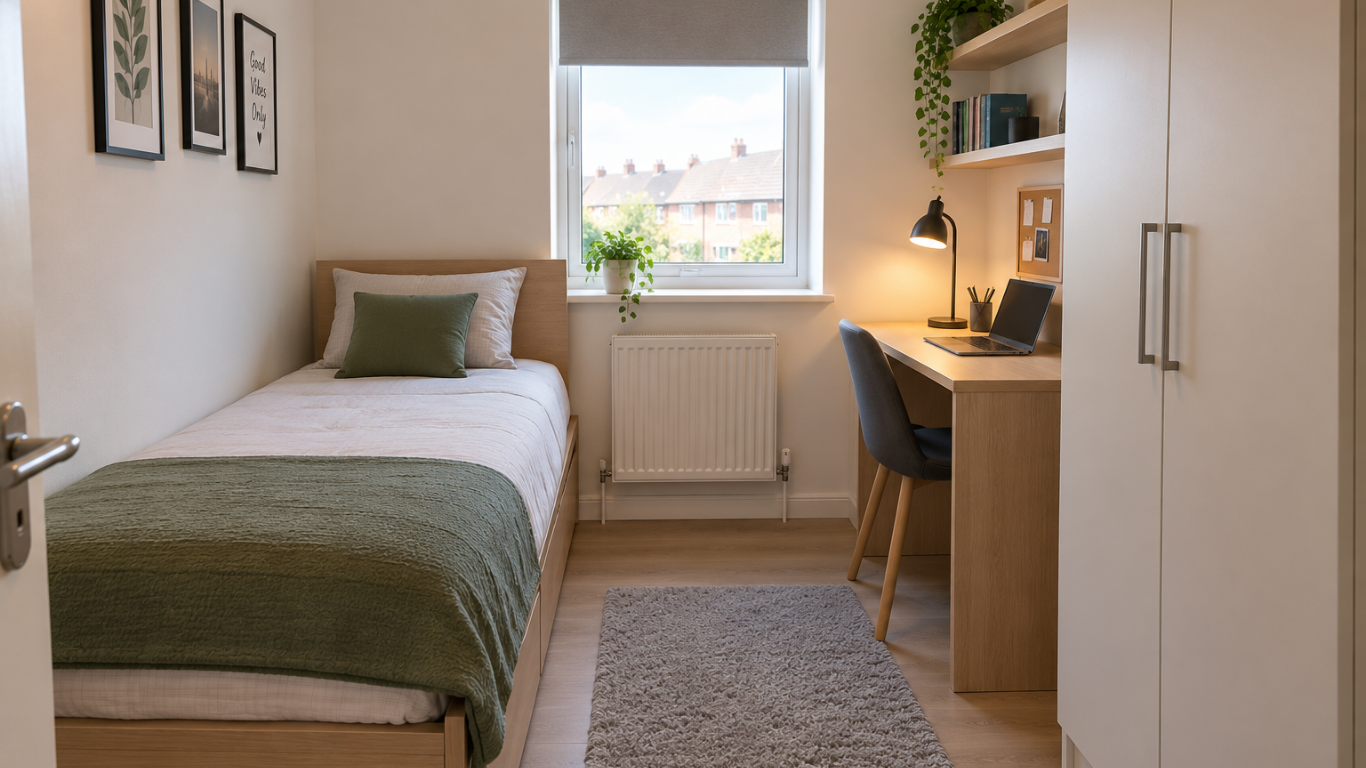
Finding the Standard Single Bedroom Size UK can be confusing because there is no single bedroom measurement that applies to every property in the country. Bedroom sizes can vary depending on the age of the building, property type, local housing rules, planning requirements, and how the room is designed.
For new homes in England, the Nationally Described Space Standard (NDSS) gives an important benchmark: a single bedroom intended to provide one bedspace should have at least 7.5 square metres of floor area and a minimum width of 2.15 metres, where the standard has been adopted and applies.
This 2026 guide explains the typical dimensions, minimum requirements, furniture space, layout considerations, storage, and practical measurements you should know when planning or evaluating a single bedroom in the UK.
Quick Guide: Standard Single Bedroom Size UK
| Bedroom Feature | Recommended / Standard Measurement |
|---|---|
| Minimum floor area under England’s NDSS | 7.5 m² |
| Minimum width under NDSS | 2.15 m |
| Approximate minimum dimensions | 2.15 m × 3.49 m |
| Comfortable practical size | Around 8–10 m² |
| Typical single bed | About 0.9 m × 1.9 m |
| Useful wardrobe depth | Around 0.6 m |
| Desk depth | Around 0.5–0.6 m |
| Comfortable ceiling height | Around 2.3 m or more |
| Main occupant | 1 person |
The 2.15 m × 3.49 m figure is an example calculation that produces approximately 7.5 m²; actual room proportions can be different.
What Is the Standard Single Bedroom Size UK?
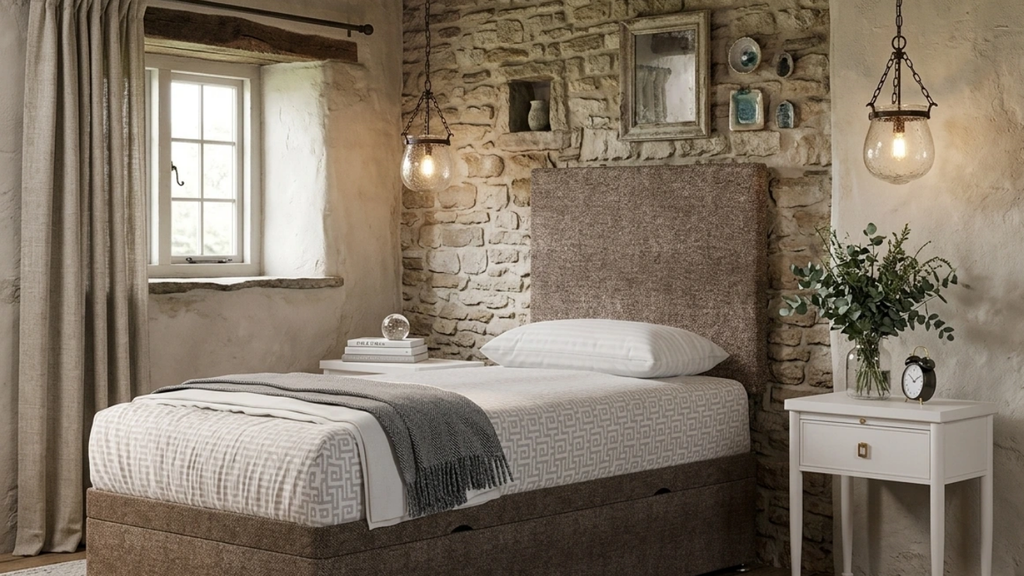
When people search for the Standard Single Bedroom Size UK, they are usually looking for a room that comfortably accommodates one person, a single bed, clothing storage, and enough circulation space to move around.
For new dwellings in England where the NDSS applies, the technical standard specifies 7.5 m² as the minimum floor area for one bedspace, together with a minimum bedroom width of 2.15 m.
However, a legal or planning benchmark should not automatically be confused with the size that feels most comfortable in everyday life. A 7.5 m² room can work as a single bedroom, but furniture placement becomes increasingly important as the room approaches that size.
A room of around 8–10 m² can provide more flexibility for a bed, wardrobe, desk, and walking space, depending on the shape and position of doors and windows.
Is 7.5 m² Enough for a Single Bedroom?
Yes, 7.5 m² can be enough for one bedspace under the English NDSS, provided the other relevant requirements are also satisfied. The standard specifies that a single bedroom providing one bedspace should be at least 2.15 m wide.
For example, a room measuring approximately:
- 2.15 m × 3.49 m = 7.50 m²
- 2.25 m × 3.33 m = 7.49 m²
- 2.50 m × 3.00 m = 7.50 m²
These are mathematical examples rather than mandatory room proportions.
A long, narrow room may technically reach the required floor area but may be less practical than a more balanced layout. Door position, window location, radiator placement, wardrobes, and furniture circulation all affect how useful the room feels.
Ideal Single Bedroom Size in the UK
There is a difference between a minimum benchmark and an ideal everyday size.
For a simple single bedroom, approximately 8–10 m² can provide noticeably more flexibility than a room close to the 7.5 m² minimum. This can make it easier to include:
- A single bed
- Wardrobe
- Bedside table
- Desk
- Chair
- Chest of drawers
- Walking space
- Storage
For teenagers, students, home workers, or anyone who needs a desk, additional floor area can be particularly useful.
The ideal size ultimately depends on the purpose of the room. A bedroom used almost exclusively for sleeping may need less space than a bedroom that also functions as a study or personal workspace.
Common Single Bedroom Dimensions
There is no requirement that every single bedroom must have one particular length and width. Several combinations can produce similar floor areas.
Here are some useful examples:
| Room Dimensions | Approx. Floor Area | Practical Character |
|---|---|---|
| 2.15 m × 3.49 m | 7.5 m² | Compact |
| 2.25 m × 3.33 m | 7.5 m² | Compact |
| 2.50 m × 3.00 m | 7.5 m² | Balanced |
| 2.70 m × 3.00 m | 8.1 m² | More flexible |
| 2.80 m × 3.20 m | 9.0 m² | Comfortable |
| 3.00 m × 3.00 m | 9.0 m² | Very practical |
| 3.00 m × 3.33 m | 10.0 m² | Spacious for one person |
These examples demonstrate why floor area alone does not tell the complete story. Two rooms with the same square meterage can feel very different because of their proportions and furniture arrangement.
Single Bedroom Size in Feet
UK property measurements are often given in square metres, but homeowners and renters may also see measurements in feet.
The NDSS minimum of 7.5 m² is approximately 80.7 square feet.
The minimum width of 2.15 m is approximately 7 feet 1 inch.
For example, a room close to 8 × 10 feet has an area of about 80 square feet, making it broadly similar in floor area to the 7.5 m² benchmark, although its exact dimensions and compliance would need to be assessed separately.
Quick Measurement Chart
What Furniture Fits in a Standard Single Bedroom?
A well-planned single bedroom can accommodate several essential pieces of furniture.
Single Bed
A standard UK single mattress is commonly around 90 cm wide and 190 cm long, although bed frames can be slightly larger.
The bed is usually the largest item in the room, so its position should be considered first.
Wardrobe
A wardrobe around 60 cm deep is common. Sliding doors can sometimes be useful in a smaller bedroom because they do not require additional swing space.
Built-in storage can also make a compact room feel more organised.
Desk
A desk can make a single bedroom much more useful, particularly for students or people working from home. A desk around 50–60 cm deep can often provide sufficient working space without consuming too much floor area.
Chest of Drawers
A compact chest of drawers can provide additional storage, although it should not block the bedroom door, wardrobe, radiator, or main circulation route.
How to Arrange a Small Single Bedroom
Good planning can make a smaller room feel considerably more usable.
Start by positioning the bed where it does not interfere with the doorway. Next, consider the wardrobe and storage requirements. After the large furniture is placed, add a desk or other items if sufficient circulation space remains.
For a compact room, consider:
- Using vertical storage
- Choosing furniture with built-in drawers
- Using sliding wardrobe doors
- Keeping the centre of the room relatively clear
- Positioning a desk near natural light where practical
- Avoiding oversized furniture
- Using wall-mounted shelves
- Keeping door and window access unobstructed
The objective is not simply to fill the available floor area. The goal is to create a room that remains comfortable to enter, use, clean, and move around.
Ceiling Height and Bedroom Space
Floor area is not the only consideration when evaluating a bedroom.
Under the English NDSS, the minimum floor-to-ceiling height is 2.3 metres for at least 75% of the Gross Internal Area. The standard also contains rules concerning areas with lower headroom, including rooms beneath sloping roofs.
This matters particularly in loft conversions and rooms with sloping ceilings. A room may appear large when measured across the floor, but parts with very low headroom may not be treated in the same way for space-standard purposes.
Bedroom Storage Requirements
Storage is an important part of bedroom design.
For a one-bedroom, one-person dwelling under the NDSS, the overall dwelling standard includes 1.0 m² of built-in storage. The standard also explains how certain built-in wardrobe areas can contribute toward bedroom floor area and storage calculations.
In practical terms, storage should be planned early rather than added as an afterthought.
A single bedroom can benefit from:
- Built-in wardrobes
- Under-bed drawers
- Tall shelving
- Wall-mounted storage
- Compact bedside storage
- Multi-purpose furniture
Good storage design can make a smaller room substantially easier to use.
Standard Single Bedroom vs Double Bedroom
A single bedroom is designed around one bedspace, while a double bedroom must accommodate two bedspaces.
Under the English NDSS, a single bedroom providing one bedspace requires at least 7.5 m², while a double or twin bedroom providing two bedspaces requires at least 11.5 m². The standard also specifies minimum widths for double or twin bedrooms.
| Feature | Single Bedroom | Double Bedroom |
|---|---|---|
| NDSS floor area | 7.5 m² | 11.5 m² |
| Intended bedspaces | 1 | 2 |
| Minimum width under NDSS | 2.15 m | 2.55 m for other double/twin rooms; 2.75 m for one principal double/twin room |
| Typical bed | Single | Double |
| Storage demand | Lower | Higher |
This comparison shows why simply adding another bed to a small single bedroom may not create a suitable double bedroom.
Does Every UK Bedroom Have to Be 7.5 m²?
No. This is an important point.
The 7.5 m² figure comes from the Nationally Described Space Standard for new dwellings in England, and the standard only applies where it has been adopted through the relevant planning framework. It should not be presented as a universal minimum bedroom size for every existing property or every part of the UK.
Different rules can apply to rented accommodation, HMOs, local authority housing, and properties in different UK nations.
For example, HMO room-size requirements can be different from the NDSS. Local authorities may also have their own standards or policies for particular types of accommodation.
Therefore, anyone checking a bedroom for a legal, planning, rental, or licensing purpose should identify the specific rule that applies to the property.
Standard Single Bedroom Size for New Homes
When designing a new home in England, bedroom dimensions should be considered alongside the overall dwelling size.
The NDSS does not simply say that every home must have a certain-sized bedroom in isolation. It connects bedroom sizes, bedspaces, overall floor area, storage, and other requirements within a wider space standard.
For a one-bedroom, one-person dwelling, the table in the standard gives a minimum Gross Internal Area of 39 m² for a one-storey dwelling, with a reduced figure of 37 m² where a shower room is provided instead of a bathroom.
This demonstrates why bedroom size should be considered as part of the complete home rather than as an isolated measurement.
Tips for Making a Small Bedroom Feel Larger
Even when a room cannot be physically enlarged, its layout can be improved.
Use light-coloured finishes, keep unnecessary furniture to a minimum, and use storage efficiently. Mirrors can also help create a stronger sense of visual space, while good natural and artificial lighting can make the room feel more open.
Furniture should be appropriately scaled. A huge wardrobe may technically fit but can make a compact bedroom feel crowded.
Another useful strategy is to keep the main walking route clear. A room often feels smaller when furniture interrupts movement between the door, bed, wardrobe, and window.
What to Check Before Measuring a Bedroom
Before deciding whether a bedroom meets a particular standard, check:
- The property’s location within the UK.
- Whether it is a new-build or existing property.
- Whether the question concerns planning, building standards, renting, or HMO licensing.
- The internal floor dimensions.
- The narrowest usable width.
- Ceiling height and sloping areas.
- Door and window positions.
- Built-in wardrobes and storage.
- Furniture requirements.
- Any applicable local authority requirements.
These details can make a major difference when determining whether a room is suitable for a particular purpose.
Final Thoughts
The Standard Single Bedroom Size UK is best understood as a combination of minimum standards, practical room dimensions, and good interior planning rather than one universal measurement.
For new homes in England where the Nationally Described Space Standard applies, 7.5 m² with a minimum width of 2.15 m is the key benchmark for a single bedroom providing one bedspace.
For everyday comfort, a room of around 8–10 m² can offer more flexibility for a bed, wardrobe, desk, storage, and circulation. However, the best size depends on the room’s proportions, furniture, layout, and intended use.
Most importantly, do not assume that the 7.5 m² figure is a universal legal minimum throughout the entire UK. England’s NDSS has a specific planning context, while HMO and local housing requirements can use different measurements.
By considering both the official benchmark and practical furniture requirements, homeowners, renters, designers, and property planners can create single bedrooms that are not only appropriately sized but also comfortable and functional in 2026.
Read More https://ukwordle.co.uk/wp-admin/post.php?post=142&action=edit