
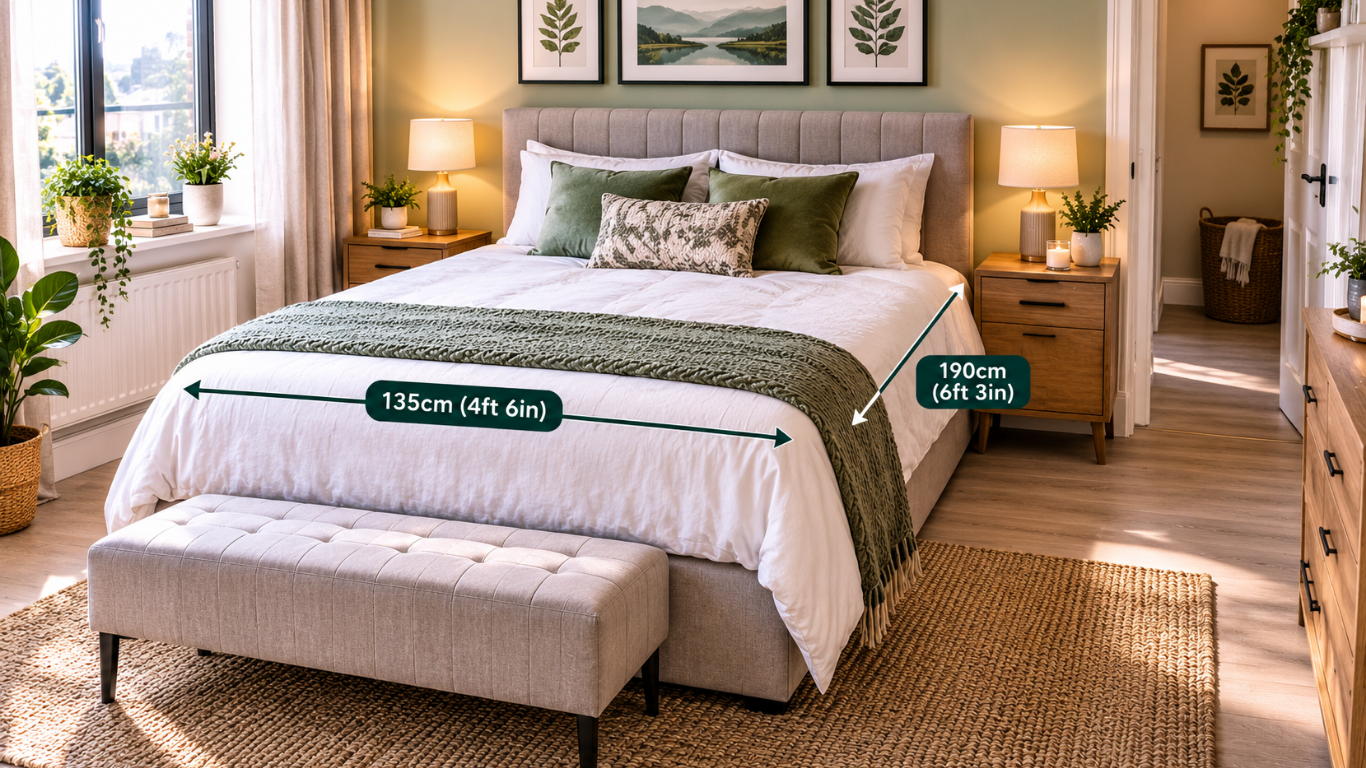
The Standard Double Bedroom Size UK is an important consideration when buying, renting, designing, or renovating a home. A double bedroom should provide enough room for two people, a suitable bed, storage, and comfortable movement without making the space feel overcrowded.
There is no single bedroom size that applies to every property across the UK. Bedroom dimensions can vary depending on the age of the property, location, type of home, construction standards, and overall layout.
For practical planning in 2026, a double bedroom of around 11.5–14 square metres is a useful benchmark. A room measuring approximately 3m × 4m provides 12 square metres, making it a good example of a reasonably proportioned double bedroom.
It is also important to understand the difference between a minimum bedroom standard and a comfortable everyday bedroom. A minimum size does not necessarily mean that the room will feel spacious.
Quick Guide: Standard Double Bedroom Size UK 2026
| Bedroom Type | Approx. Floor Area | Approx. Square Feet | Example Dimensions |
|---|---|---|---|
| Compact Double | 10–11.5 m² | 108–124 sq ft | 2.8m × 4m |
| Standard Double | 11.5–14 m² | 124–151 sq ft | 3m × 4m |
| Comfortable Double | 12–15 m² | 129–161 sq ft | 3m × 4m to 3.5m × 4m |
| Large Double | 15–18 m² | 161–194 sq ft | 3.5m × 4.5m |
| Master Bedroom | 16–20+ m² | 172–215+ sq ft | 4m × 4m or larger |
These figures are practical planning ranges rather than one universal legal definition of a double bedroom.
What Is the Standard Double Bedroom Size UK?
For everyday home planning, approximately 11.5–14 m² is a useful range for a standard double bedroom.
For example:
3m × 4m = 12m²
A 12m² bedroom can potentially accommodate a double bed, two bedside tables, a wardrobe, additional storage, and reasonable walking space when the room is efficiently arranged.
The exact experience depends on the room’s shape and the location of doors, windows, radiators, and built-in features.
A room with a well-balanced rectangular shape can often feel more practical than a larger room with an awkward layout.
Minimum Double Bedroom Size UK
The term “minimum bedroom size” needs to be used carefully because requirements can differ depending on the property and housing standard involved.
In England, the Nationally Described Space Standard specifies 11.5m² for a double or twin bedroom in homes where the standard applies.
It also considers room width. A principal double bedroom has a minimum width requirement of 2.75m, while other double or twin bedrooms have a minimum width requirement of 2.55m.
This means that floor area is not the only consideration.
A bedroom could have a reasonable total area but still be difficult to furnish if it is too narrow.
The standard also does not automatically mean that every existing bedroom throughout England must be 11.5m². Different requirements can apply depending on the type and age of the property.
Is 10m² Big Enough for a Double Bedroom?
A 10m² bedroom is relatively compact.
For example:
2.5m × 4m = 10m²
A room of this size may be capable of holding a double bed and storage, but there may be limited space for additional furniture and movement.
For two people sharing a bedroom, the room may feel more crowded if it also needs a large wardrobe, chest of drawers, desk, or other furniture.
For properties where the relevant English space standard applies, 10m² is below the specified 11.5m² area for a double or twin bedroom.
Is 12m² a Good Double Bedroom Size?
A 12m² bedroom can be a practical and comfortable size for many homes.
A common example is:
3m × 4m = 12m²
This equals approximately 129 square feet.
A room of this size can generally provide space for:
- Double bed
- Two bedside tables
- Wardrobe
- Chest of drawers
- Walking space
- Small desk or dressing table
The amount of usable space depends on the furniture selected and the position of doors and windows.
Is 14m² a Good Bedroom Size?
A 14m² bedroom provides more flexibility than a compact double bedroom.
For example:
3.5m × 4m = 14m²
This equals approximately 151 square feet.
A bedroom of this size can provide additional room for storage, a larger wardrobe, dressing table, desk, or other furniture while maintaining more open floor space.
For many households, 14m² can feel considerably more spacious than a bedroom close to the minimum size.
Quick Measure: How to Calculate Bedroom Size
Measuring your bedroom is simple.
Step 1: Measure the Length
Measure from one finished wall to the opposite wall.
Example:
Length = 4m
Step 2: Measure the Width
Measure the second dimension.
Example:
Width = 3m
Step 3: Calculate the Area
Use this formula:
Length × Width = Floor Area
Therefore:
4m × 3m = 12m²
Step 4: Convert Square Metres to Square Feet
Use:
Square metres × 10.764 = Square Feet
For example:
12 × 10.764 = approximately 129 sq ft
Step 5: Measure Irregular Bedrooms
If the bedroom has an L-shaped layout or another unusual shape, divide it into smaller rectangular sections.
Calculate the area of each section and then add the results together.
This provides a more accurate measurement.
Standard Double Bedroom Dimensions UK
The dimensions of a bedroom can have a major effect on how useful the room feels.
| Dimensions | Floor Area | Approx. Square Feet |
|---|---|---|
| 2.8m × 4m | 11.2m² | 121 sq ft |
| 2.9m × 4m | 11.6m² | 125 sq ft |
| 3m × 4m | 12m² | 129 sq ft |
| 3.2m × 4m | 12.8m² | 138 sq ft |
| 3.5m × 4m | 14m² | 151 sq ft |
| 3.5m × 4.5m | 15.75m² | 169 sq ft |
| 4m × 4m | 16m² | 172 sq ft |
These are practical examples rather than official classifications.
What Furniture Fits in a Standard Double Bedroom?
The furniture required for a double bedroom normally includes a bed, storage, and bedside furniture.
Double Bed
The bed is usually the largest piece of furniture and should be positioned first.
Bedside Tables
Two bedside tables can be useful, but smaller designs may be preferable in compact rooms.
Wardrobe
A wardrobe can take up substantial wall space, so its location should be planned carefully.
Chest of Drawers
A chest of drawers provides additional storage but should not interfere with the bedroom door or walking route.
Desk or Dressing Table
If the bedroom is also used for working or studying, a compact desk can be included where sufficient space remains.
The goal should be to balance furniture with clear floor space rather than filling every available area.
Standard Double Bedroom Size for a King-Size Bed
A king-size bed requires more space than a standard double bed.
A room around 14–16m² can provide greater flexibility for a king-size bed, especially when there is also a wardrobe and bedside furniture.
However, the exact suitability depends on the dimensions of the furniture and the room.
Before buying a larger bed, measure the bedroom carefully. Marking the approximate bed dimensions on the floor can help you understand how much walking space will remain.
Why Bedroom Shape Matters
Floor area alone does not tell the complete story.
Consider these two examples:
Room A: 3m × 4m = 12m²
Room B: 2m × 6m = 12m²
Both rooms have exactly the same floor area, but their proportions are very different.
The 3m × 4m room is more balanced and may make it easier to position a double bed, wardrobe, and bedside tables.
The 2m × 6m room is much narrower and could make furniture placement more difficult.
This is why bedroom width is an important part of practical room planning.
Ceiling Height and Usable Bedroom Space
Ceiling height can influence how spacious a bedroom feels.
A room with a high ceiling can feel more open, while a low or sloping ceiling can reduce usable space.
This is particularly important in converted loft bedrooms.
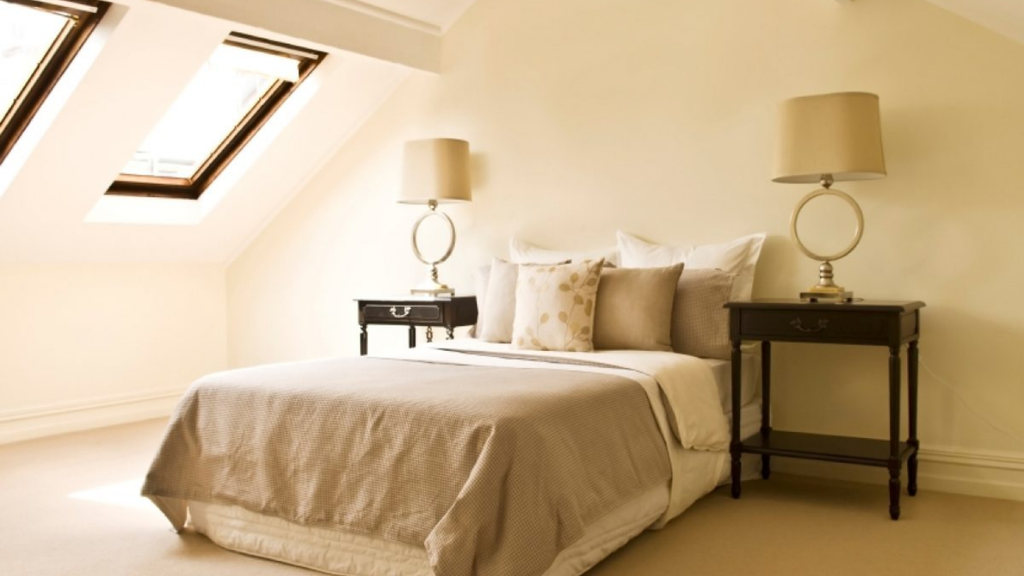
A loft may have a large overall floor area, but parts of the floor may have restricted headroom. Consequently, the total floor area does not always represent the amount of space that can comfortably be used for furniture and movement.
Standard Double Bedroom Size in Different UK Areas
Bedroom standards are not necessarily identical throughout England, Wales, Scotland, and Northern Ireland.
Different housing standards and regulations can apply depending on the country and type of property.
For example, housing standards in Wales can use different minimum bedroom measurements from those used in England.
Scotland and Northern Ireland also have their own housing requirements and guidance.
Therefore, when researching a specific property, it is better to consider the relevant local requirements instead of assuming that one number applies across the entire UK.
How to Make a Small Double Bedroom Feel Larger
A compact bedroom can still feel comfortable when the layout is carefully planned.
Choose Suitable Furniture
Avoid furniture that is significantly larger than necessary.
Use Built-In Storage
Built-in wardrobes can make efficient use of wall space.
Keep the Floor Clear
Removing unnecessary furniture can immediately make a small bedroom feel more open.
Use Vertical Storage
Tall storage can provide additional capacity without taking up excessive floor space.
Consider Sliding Wardrobe Doors
Sliding doors do not require the same opening area as traditional hinged wardrobe doors.
Plan the Bed Position
The bed should be positioned so that it does not unnecessarily block doors, windows, or circulation routes.
Standard Double Bedroom vs Master Bedroom
A standard double bedroom and a master bedroom are not necessarily the same size.
A standard double bedroom may be around 11.5–14m², while a master bedroom may commonly be 15–20m² or larger.
A larger master bedroom may have room for:
- King-size bed
- Large wardrobe
- Dressing area
- Desk
- Seating area
- Additional storage
There is no single universal size that legally defines a master bedroom. The term generally refers to the principal bedroom within a home.
What to Check When Viewing a Double Bedroom
When viewing a property, do not rely only on the description “double bedroom.”
Measure or check:
- Length
- Width
- Floor area
- Ceiling height
- Door position
- Window position
- Radiator position
- Storage space
- Bed placement
- Walking space
- Sloping ceilings
- Alcoves and recesses
A room described as a double bedroom can vary considerably from one property to another.
Final Thoughts
The Standard Double Bedroom Size UK 2026 is best understood as a practical range rather than one universal measurement.
A double bedroom around 11.5–14m² can provide a useful benchmark, while a room measuring 3m × 4m gives 12m² and represents a well-proportioned example for many homes.
The most important factor is not simply the total number of square metres. Width, shape, ceiling height, doors, windows, storage, furniture, and circulation space all influence how comfortable a bedroom actually feels.
For anyone buying, renting, designing, or renovating a property in 2026, measuring the actual room and planning the furniture before making decisions is the best way to determine whether a double bedroom provides enough practical space.
Read More https://ukwordle.co.uk/wp-admin/post.php?post=137&action=edit