
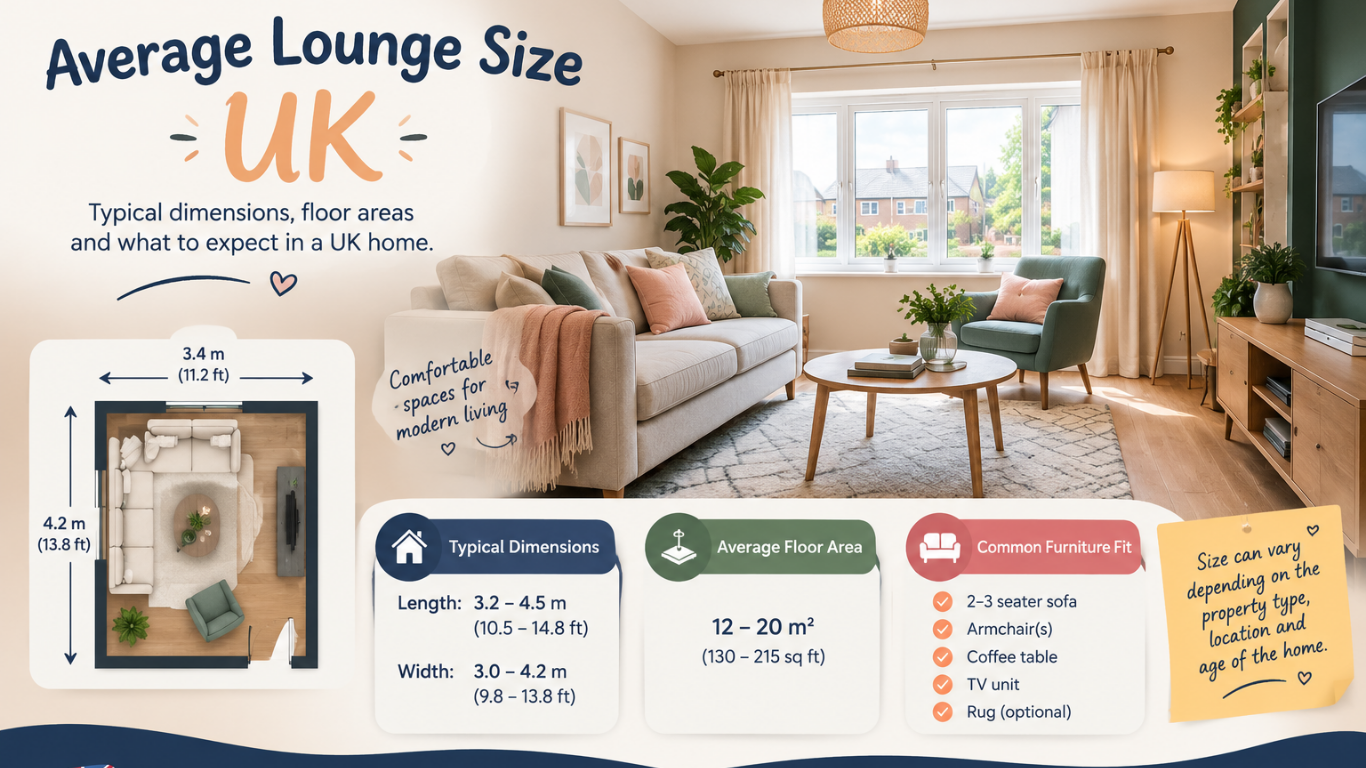
If you are planning a new home, renovating your lounge or simply wondering whether your living room is larger or smaller than average, understanding the average lounge size UK can be extremely useful. A lounge is one of the most frequently used rooms in a home, so its size needs to work for furniture, movement, relaxation and everyday family life.
There is no single lounge size that applies to every UK property. Houses, flats, terraces, semi-detached homes and detached properties can all have very different room proportions. The age and style of a property also make a difference.
Official English housing data provides a useful historical benchmark: the average living-room floor area across the housing stock was around 17 m², while semi-detached homes averaged around 17 m² and detached homes around 21 m². These figures come from housing survey data rather than a 2026 national measurement, so they should be treated as a benchmark rather than a claim that every UK lounge today is exactly this size.
Quick Guide: Average Lounge Size UK
| Lounge Type | Typical Dimensions | Approx. Area | Best Suited To |
|---|---|---|---|
| Small Lounge | 3.0 × 3.0 m | 9 m² | Flats and compact homes |
| Compact Lounge | 3.0 × 3.5 m | 10.5 m² | 1–2 people |
| Medium Lounge | 3.5 × 4.0 m | 14 m² | Small families |
| Average-Range Lounge | 3.5 × 4.5 m | 15.75 m² | Most everyday layouts |
| Spacious Lounge | 4.0 × 5.0 m | 20 m² | Larger families |
| Large Lounge | 5.0 × 6.0 m | 30 m² | Large detached homes |
These are practical planning ranges, not a legal definition of an average UK lounge. The actual dimensions of an individual home can be considerably smaller or larger.
What Is the Average Lounge Size in the UK?
When people search for the average lounge size UK, they often expect one exact number. In reality, the answer depends heavily on the type of property being considered.
Official English Housing Survey analysis found that the average internal living-room space was approximately 17 m² in semi-detached homes and 21 m² in detached homes. The survey also found that living-room size varied by dwelling type, which helps explain why a lounge in a detached house may feel considerably more generous than one in a smaller flat or terraced property.
For practical modern planning, a lounge measuring around 3.5 × 4.5 metres, or approximately 15.75 m², can be considered a useful middle-range reference. It is large enough to accommodate a main sofa, additional seating, a coffee table and television furniture without requiring an unusually large footprint.
However, the shape of the room matters almost as much as the floor area.
A 15 m² square or reasonably proportioned room can be easier to furnish than a long, narrow room with exactly the same floor area.
Quick Measure: Lounge Sizes in Metres and Feet
| Dimensions | Approx. Feet | Floor Area |
|---|---|---|
| 3.0 × 3.0 m | 9.8 × 9.8 ft | 9 m² |
| 3.0 × 3.5 m | 9.8 × 11.5 ft | 10.5 m² |
| 3.5 × 4.0 m | 11.5 × 13.1 ft | 14 m² |
| 3.5 × 4.5 m | 11.5 × 14.8 ft | 15.75 m² |
| 4.0 × 5.0 m | 13.1 × 16.4 ft | 20 m² |
| 5.0 × 6.0 m | 16.4 × 19.7 ft | 30 m² |
For a quick reference, 15–18 m² gives you a useful medium-sized lounge range, while around 20 m² or more starts to provide significantly more flexibility for furniture and separate activity areas.
Is 17 m² a Good Lounge Size?
A lounge of approximately 17 m² can provide a comfortable amount of space for many households, particularly when the room has a sensible shape.
For example, a room measuring approximately 3.5 × 4.8 metres would provide around 16.8 m². This type of layout could accommodate a three-seat sofa, an armchair or two smaller chairs, a coffee table and a TV unit.
The final result depends on the furniture dimensions and the position of doors, windows and radiators.
A 17 m² lounge can feel spacious when the circulation route is kept open. On the other hand, filling it with oversized sofas, large cabinets and unnecessary furniture can make the same room feel cramped.
How Big Is a Small Lounge in the UK?
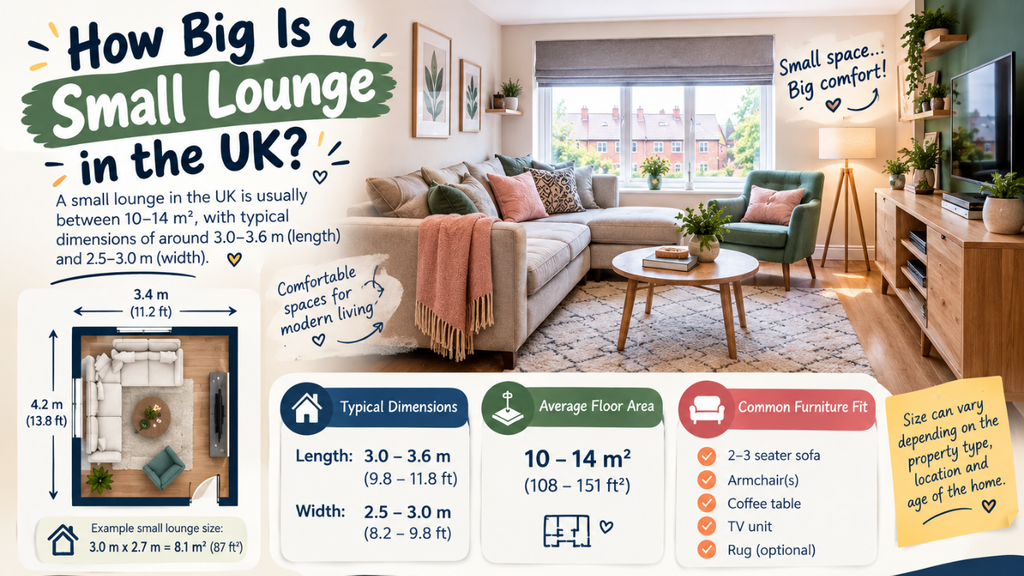
A small lounge may be around 9–12 m². Rooms in this range are common in compact properties and flats where available floor space is limited.
A smaller lounge can still be highly functional. The key is to choose furniture that matches the scale of the room.
Instead of using a large corner sofa, a compact two- or three-seat sofa may create more useful floor space. Wall-mounted televisions, slim media units and smaller coffee tables can also reduce the amount of floor area occupied by furniture.
In a small lounge, every centimetre matters because circulation can quickly become restricted.
How Big Is a Large UK Lounge?
A large lounge can be approximately 20 m² or more, although there is no universal point at which a lounge officially becomes “large.”
A 20 m² room, such as one measuring 4 × 5 metres, gives considerably more flexibility than a compact 10 m² room. It can accommodate a larger sofa arrangement, additional chairs, storage and a more generous coffee table.
A room of 25–30 m² may allow different areas to be created within the same lounge. For example, one side can be used for television and relaxation while another corner can contain reading chairs, a desk or a children’s activity area.
The advantage of a larger lounge is therefore not simply having more empty floor. It is having more options for how the room can be used.
Does Lounge Width Matter More Than Floor Area?
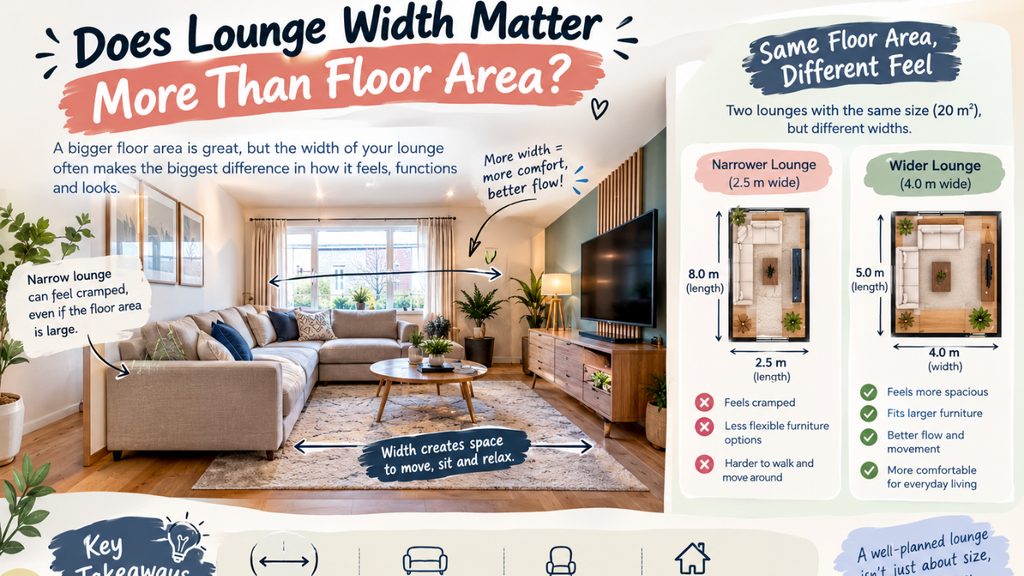
Floor area is important, but width can have a major effect on usability.
A narrow lounge can technically have a reasonable floor area while still being difficult to furnish. For example, a 2.5 × 6 metre room has 15 m², but its narrow width may restrict where a sofa, television and coffee table can be positioned.
A more balanced 3.5 × 4.5 metre room has a similar overall scale but can provide more practical furniture arrangements.
London housing design guidance specifically notes that narrow living rooms can be less useful and recommends a principal sitting-space width of at least 3.2 metres for homes with four or more occupants, and at least 2.8 metres for homes with fewer than four occupants. This is London design guidance rather than a universal UK-wide legal minimum.
How Much Furniture Fits in an Average Lounge?
A medium lounge of around 14–18 m² can usually accommodate a practical everyday furniture arrangement.
A typical setup may include:
- A two- or three-seat sofa
- One or two occasional chairs
- A coffee table
- A television or media unit
- One or two side tables
- Moderate storage
The furniture should not simply be measured against the wall length. You also need to consider how people will enter the room and move between the doors, seating and other areas.
A sofa that fits perfectly against one wall may still create a problem if it blocks a radiator, door opening or important walking route.
Average Lounge Size by Property Type
Property type can have a noticeable effect on lounge dimensions.
Flats:
Lounge spaces are often more compact, particularly where the property has limited overall floor area. Open-plan kitchen and living areas are also common.
Terraced houses:
These can have narrower rooms because of the typical proportions of the building. The lounge may be reasonably long but relatively limited in width.
Semi-detached houses:
These often provide a useful middle ground, with living rooms that can accommodate standard family furniture arrangements. Historical English Housing Survey data recorded an average living-room area of around 17 m² for semi-detached homes.
Detached houses:
These generally offer more potential for larger living areas. Historical English Housing Survey data recorded an average of around 21 m² for detached homes.
These figures are useful for understanding differences between property types, but they should not be interpreted as current measurements for every UK home.
What Makes a Lounge Feel Bigger?
Two rooms with identical dimensions can feel completely different.
Natural light is one important factor. Large windows can make a room feel brighter and more open. Furniture proportions also matter. Oversized pieces can consume visual and physical space very quickly.
Keeping the main walking route clear is another simple improvement. A room does not need to be completely empty to feel spacious; it simply needs enough usable space between the main pieces of furniture.
Storage can also make a difference. Built-in or well-planned storage can prevent everyday items from taking over the floor.
Average Lounge Size vs Comfortable Lounge Size
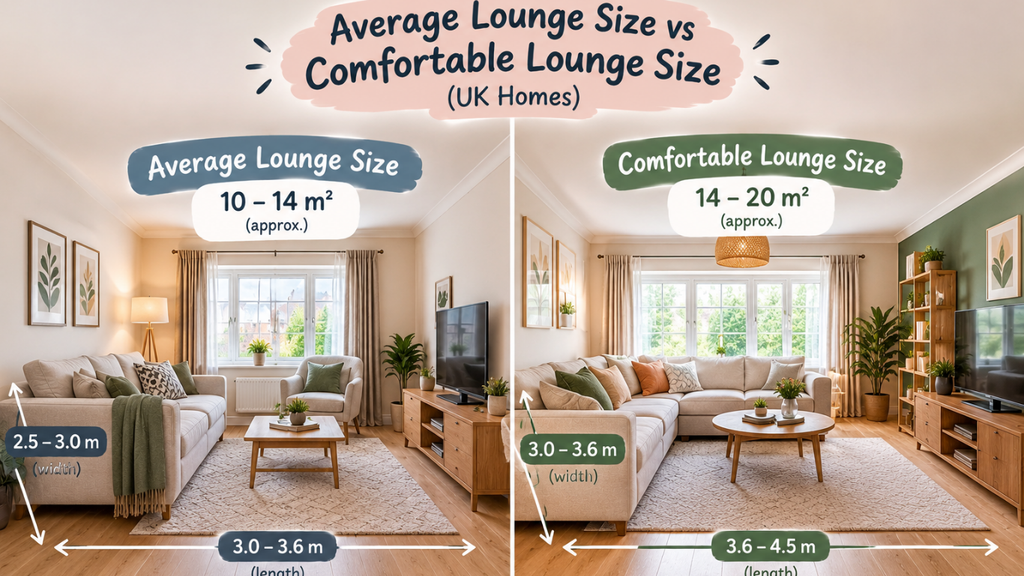
Average simply describes a measurement or benchmark. Comfort depends on how the room is used.
A couple who mainly watch television may be perfectly comfortable in a 12–14 m² lounge. A family with children, frequent visitors and several seating requirements may prefer 18–20 m² or more.
This is why room dimensions should always be considered alongside household size and lifestyle.
What Is a Good Lounge Size for a Family?
For a typical family home, a lounge around 15–20 m² provides a useful planning range.
Around 15 m² can work well with carefully selected furniture, while approximately 18–20 m² gives more flexibility for additional seating and storage.
Families should also consider whether the lounge is expected to serve several purposes. If it needs to function as a television room, children’s play area, reading space and entertaining area, additional floor space can be valuable.
Final Thoughts: Average Lounge Size UK 2026
The average lounge size UK is best understood as a range rather than one fixed measurement. Historical official English housing data gives a useful benchmark of around 17 m² for semi-detached homes and 21 m² for detached homes, while practical modern layouts commonly fall across a much wider range.
For everyday planning, a lounge around 3.5 × 4.5 metres, or approximately 15.75 m², is a useful middle-range reference. Smaller rooms can work extremely well when furniture is carefully scaled, while rooms of 20 m² or more offer greater flexibility.
The most important factors are not just the number of square metres. Room width, shape, furniture size, circulation, natural light, storage and the way your household uses the space all influence whether a lounge feels comfortable.
In 2026, the best approach is therefore to use average dimensions as a starting point, then design the room around the people who will actually use it.
Read More https://ukwordle.co.uk/standard-living-room-dimensions-uk/