
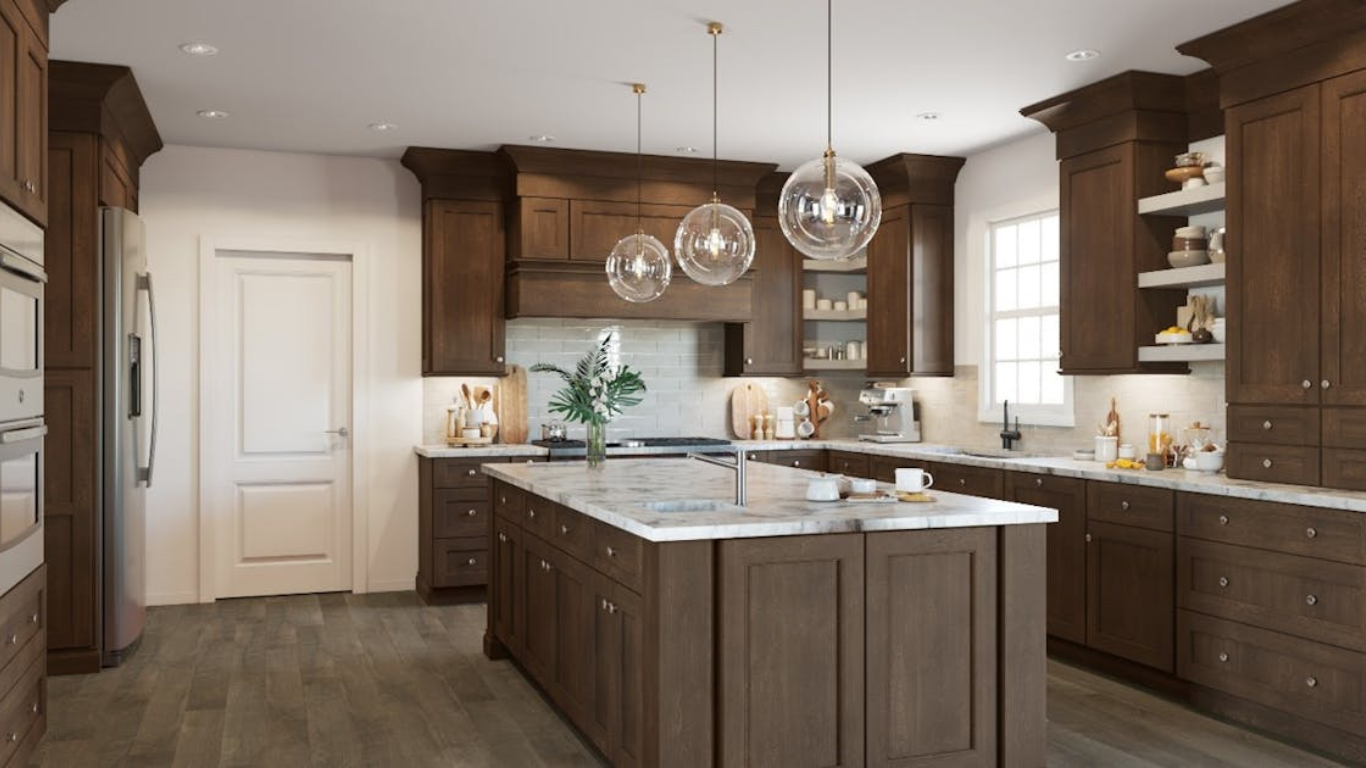
If you are wondering about the average kitchen size UK homeowners typically have in 2026, there is no single measurement that applies to every property. Kitchen sizes vary according to the age of the house, property type, layout and whether the kitchen is separate or combined with a dining or living area.
As a useful current benchmark, around 13 square metres (m²) is commonly quoted for the average UK kitchen. Historical housing data also places the average size of kitchens in newer British homes at around 13.4m² since the 2000s.
However, looking only at the average can be misleading. A small terrace or flat may have a kitchen of less than 10m², while a modern kitchen-diner can easily exceed 20m². The important question is not simply how large the room is, but whether it provides enough space for cooking, storage, appliances and comfortable movement.
Quick Guide: Average Kitchen Size UK
| Kitchen Type | Typical Size | Approx. Square Feet | Typical Use |
|---|---|---|---|
| Small kitchen | Under 10m² | Under 108 sq ft | Flats, terraces and compact homes |
| Average/medium kitchen | 10–15m² | 108–161 sq ft | Typical family kitchens |
| Large kitchen | 15–20m² | 161–215 sq ft | Larger homes and spacious layouts |
| Kitchen-diner | 18–28m² | 194–301 sq ft | Cooking and dining together |
| Large open-plan space | 20m²+ | 215 sq ft+ | Kitchen, dining and living combined |
These ranges are practical guides rather than legal definitions. Current UK kitchen guidance commonly places small kitchens below roughly 10–12m², medium kitchens around 12–20m² and larger/open-plan kitchens above 20m².
What Is the Average Kitchen Size in the UK?
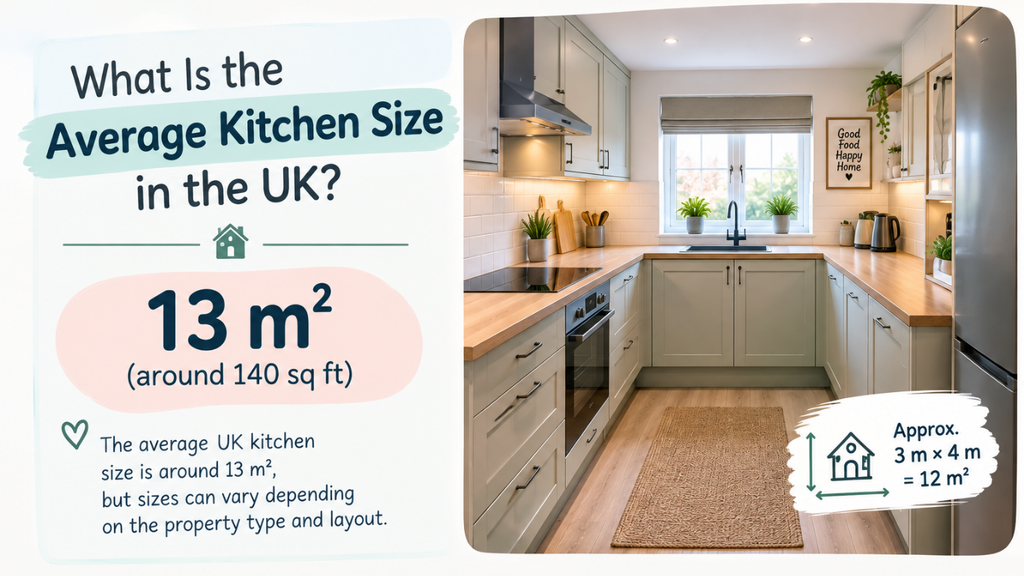
The figure most often used for the average kitchen size UK is approximately 13m², or about 140 sq ft. One recent 2026 kitchen measurement guide puts the average at around 13m², while historical analysis of British homes found an average of approximately 13.4m² for kitchens in the period from 2000 onwards.
In real homes, however, the dimensions can look very different even when the floor area is similar.
For example, a kitchen measuring approximately 3m × 4m has an area of 12m², or about 129 sq ft. This is a useful reference size because it can accommodate a practical selection of cabinets and appliances while still allowing reasonable circulation.
A narrow kitchen might have the same floor area but feel completely different from a more square room. This is why length, width and layout matter just as much as the total floor area.
Average Kitchen Size by Property Type
The age and style of a UK property can have a major effect on kitchen dimensions.
Terraced Houses
Terraced homes, particularly older Victorian and Edwardian properties, often have compact kitchens. A galley-style kitchen may be around 5–8m², especially where the original footprint has not been extended.
These kitchens can still work well because a narrow layout keeps appliances and work surfaces close together. The challenge is usually storage and circulation rather than the basic ability to cook.
Semi-Detached Houses
A typical semi-detached home often has a kitchen in the region of 9–13m², although the exact size varies considerably.
A room around 10–13m² can usually accommodate the main appliances, cabinets, worktops and useful storage. Depending on the shape, there may also be enough space for a small breakfast bar or compact dining area.
Detached Houses
Larger detached properties are more likely to have kitchens exceeding 13m². A separate kitchen can reach around 13–18m², while a kitchen-diner can be considerably larger.
Larger rooms provide more opportunities for islands, additional storage, wider worktops and separate cooking and dining zones.
How Big Is a Small UK Kitchen?
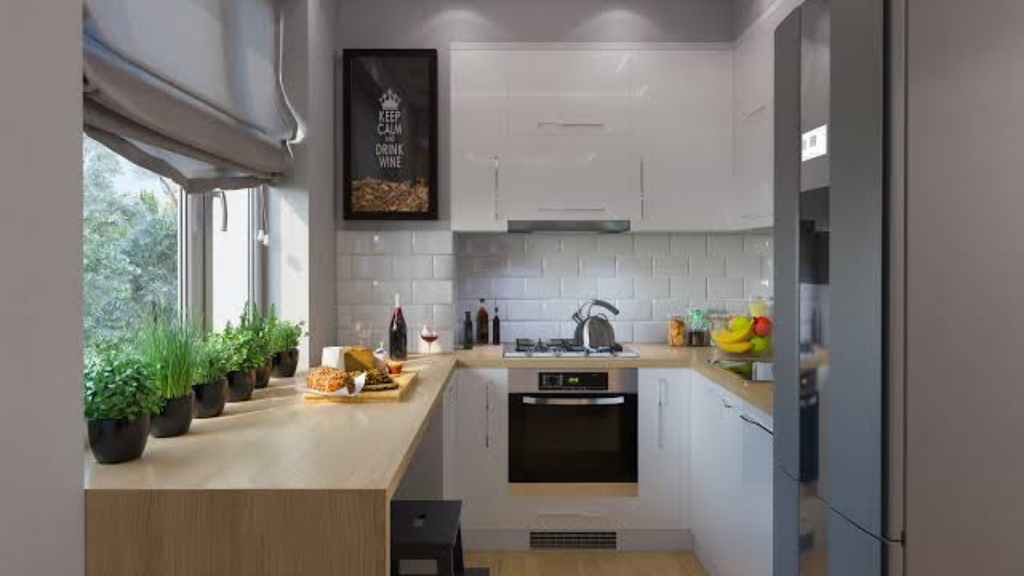
A kitchen below approximately 10m² is generally considered compact. This does not necessarily mean that it is unusable.
A well-planned 6–9m² kitchen can provide everything needed for everyday cooking if the layout is efficient. Galley kitchens are particularly effective because cabinets and appliances can be positioned along one or two walls.
The key is to avoid using too much floor space for oversized furniture. In a small kitchen, every extra cabinet depth, appliance and freestanding item can affect movement.
What Is a Good Size for a Family Kitchen?
For a family home, around 12–15m² can provide a useful balance between storage, appliances and circulation.
A kitchen of approximately 12m² can work well as a dedicated cooking room. Increasing the area toward 15m² gives more flexibility for additional storage, wider preparation areas or a small eating space.
If the kitchen also needs to accommodate a dining table, the required floor area increases. A kitchen-diner commonly falls into the 18–28m² range, depending on the size of the dining area and the overall layout.
For many families, combining cooking and dining areas can make better use of the available floor area than trying to fit everything into a separate kitchen.
Kitchen Dimensions Matter More Than Floor Area
Two kitchens can both measure 12m² but feel completely different.
For example:
3m × 4m = 12m²
This rectangular proportion can work well because it provides enough wall length for cabinets and appliances.
A more awkward-shaped 12m² kitchen may have the same floor area but lose useful space around corners, doors or chimney breasts.
When measuring a kitchen, check:
- Overall length
- Overall width
- Door openings
- Window positions
- Radiators
- Chimney breasts or structural walls
- Existing plumbing
- Appliance positions
- Available wall length
- Clear walking routes
These details help determine what can realistically fit into the room.
How Much Space Do You Need Around Kitchen Units?
Kitchen planning is not only about fitting cabinets into the room. You also need enough space to open doors, use appliances and move comfortably.
A typical UK kitchen base cabinet is around 600mm deep, while the finished worktop height is commonly around 900mm.
For a galley-style kitchen, a clear working aisle of roughly 900–1,200mm is commonly used as a practical planning range.
This is especially important when two people use the kitchen at the same time. A room may technically fit two rows of cabinets, but insufficient space between them can make the kitchen uncomfortable.
Can an Average UK Kitchen Have an Island?
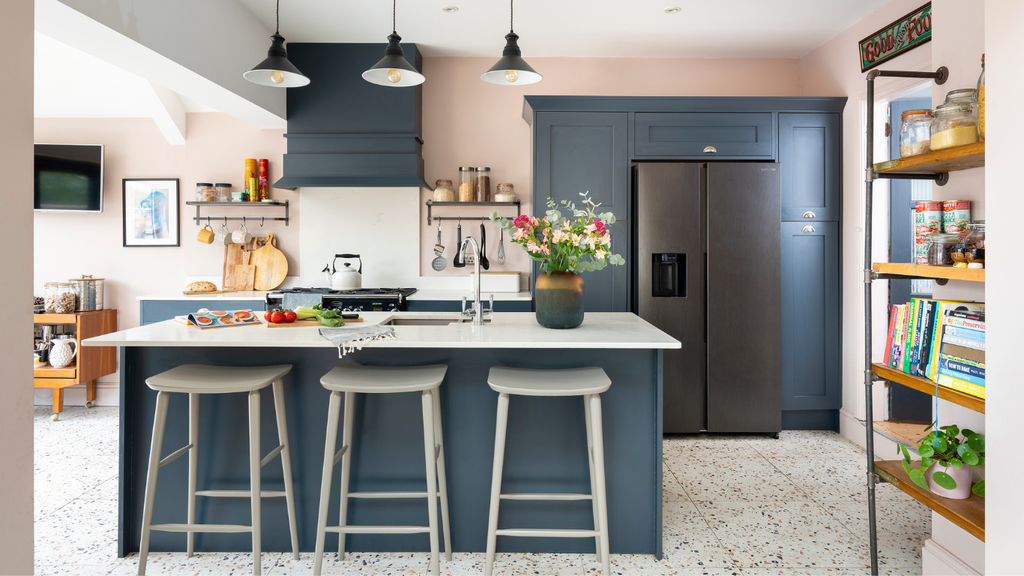
An island requires considerably more space than simply having a larger worktop.
In a smaller kitchen, an island can reduce circulation and make appliance doors difficult to open. For this reason, a peninsula, breakfast bar or narrow movable unit may sometimes be more practical.
Larger kitchens and kitchen-diners provide more flexibility. Once the room reaches around 15m² or more, depending on its proportions, an island may become easier to accommodate without sacrificing useful circulation.
The exact requirement depends on the island’s size, cabinet arrangement and the amount of space available around it.
Average Kitchen Size UK: 2026 Quick Measure
If you are measuring your own kitchen, use this simple method:
Step 1: Measure the length
Measure the longest usable wall from one finished wall surface to the other.
Step 2: Measure the width
Measure the distance between the opposite walls.
Step 3: Calculate the floor area
Multiply length by width.
For example:
3m × 4m = 12m²
Step 4: Convert to square feet if needed
Multiply the square-metre figure by approximately 10.76.
So:
12m² ≈ 129 sq ft
Step 5: Check the layout
Before deciding what furniture or cabinets will fit, mark doors, windows, appliances and walking routes.
Average Kitchen Size vs Kitchen-Diner
One of the biggest reasons kitchen-size figures can appear confusing is the rise of open-plan layouts.
A traditional standalone kitchen may be around 10–15m², while a kitchen-diner can be 18–28m² because the additional area includes dining space.
This means a modern home may appear to have a much larger kitchen when, in reality, the additional floor area is being shared between cooking and dining.
The distinction is important when comparing properties or planning an extension.
Is There a Legal Minimum Kitchen Size in the UK?
There is no single universal legal minimum kitchen floor area that applies to every UK home.
The Nationally Described Space Standard focuses on the overall internal area of dwellings rather than prescribing one universal minimum floor area for every kitchen.
Building and planning requirements can still affect aspects of a kitchen project, particularly where structural alterations, ventilation, electrical work or extensions are involved.
What Kitchen Size Is Best?
There is no one perfect size for every household.
For a compact home, 8–10m² can be perfectly functional when the layout is efficient. Around 10–15m² provides a comfortable medium-sized kitchen for many homes, while 15–20m² offers more flexibility for larger storage requirements, islands or informal dining.
For households wanting a combined kitchen and dining area, 18–28m² can provide substantially more flexibility.
The best size depends on how the room will actually be used. A carefully planned 12m² kitchen can be more practical than a poorly planned 18m² room.
Final Thoughts
The average kitchen size UK figure of roughly 13m² is a useful starting point, but it should not be treated as a target that every home needs to reach.
Property type, room proportions, storage requirements and kitchen layout all influence how spacious a kitchen feels.
For many UK homes, a kitchen between 10 and 15m² provides a practical middle ground. Smaller kitchens can work extremely well with efficient layouts, while larger kitchens and kitchen-diners offer more freedom for islands, dining and entertaining.
Ultimately, the most useful measurement is not simply the number of square metres. It is whether the available space allows you to cook, store, move and use the kitchen comfortably every day.