
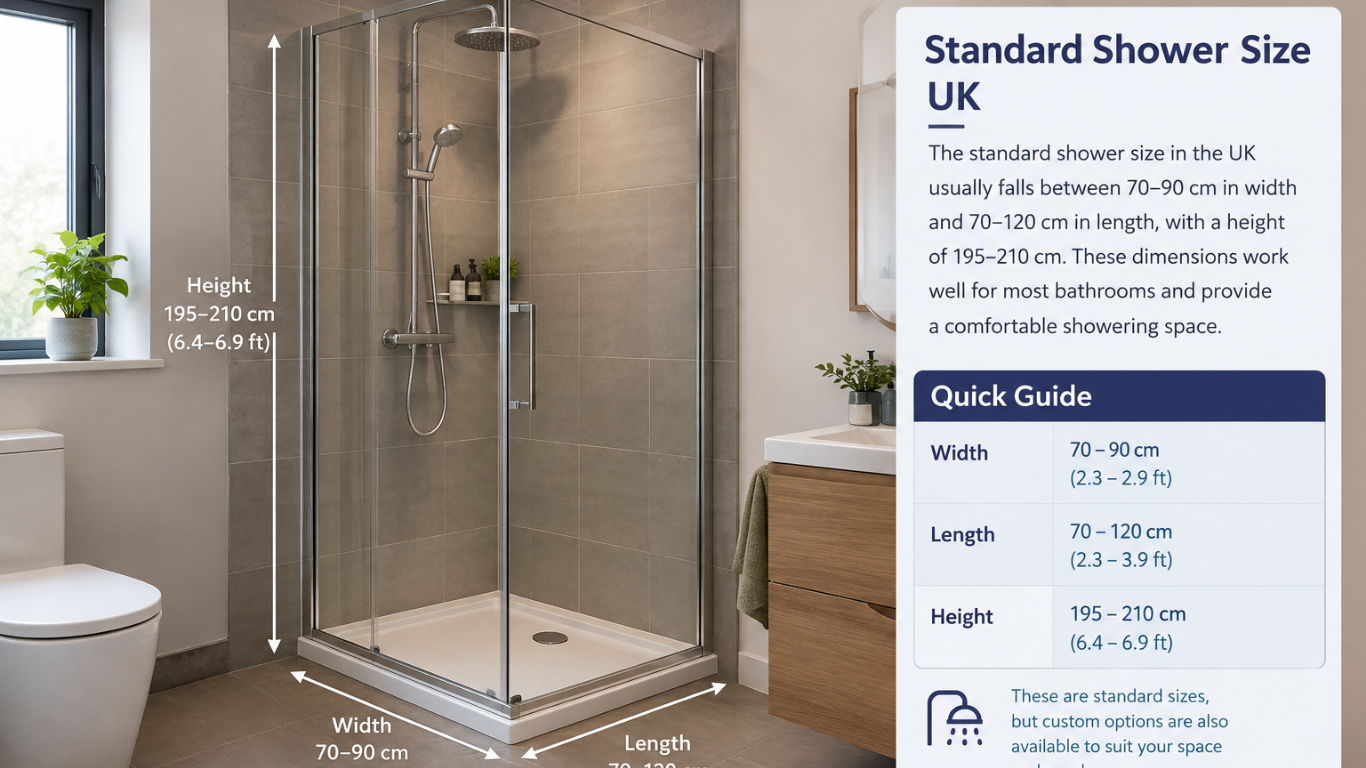
Choosing the right shower size is an important part of planning a comfortable and practical bathroom. In the UK, shower spaces come in many different sizes, from compact enclosures designed for small bathrooms to large walk-in showers that provide a more spacious feel.
The standard shower size UK depends on the type of enclosure, available floor space, shower tray dimensions and the amount of room needed to enter and use the shower comfortably.
For many UK bathrooms, shower sizes around 800 × 800mm or 900 × 900mm are common choices. However, the best size depends on the bathroom layout, available wall space and whether the shower is being installed in a new or existing room.
This 2026 guide explains standard UK shower dimensions, minimum practical sizes, shower tray measurements, clearances and how to measure your space correctly.
Quick Guide to Standard Shower Sizes UK
| Shower Type | Typical Width | Typical Depth | Best For |
|---|---|---|---|
| Compact shower | 700–760mm | 700–760mm | Very small bathrooms |
| Small standard shower | 800mm | 800mm | Small bathrooms |
| Comfortable square shower | 900mm | 900mm | Most family bathrooms |
| Rectangular shower | 1000–1200mm | 800–900mm | Medium bathrooms |
| Large walk-in shower | 1200–1600mm+ | 800–1000mm | Spacious bathrooms |
| Luxury walk-in | 1400mm+ | 900mm+ | Large bathrooms |
These measurements are typical planning dimensions rather than one mandatory size for every UK bathroom.
What Is the Standard Shower Size UK?
There is no single shower size that applies to every UK bathroom. Instead, manufacturers produce a range of standard shower tray and enclosure sizes to suit different layouts.
A 900 × 900mm shower is often considered a comfortable standard size because it provides useful internal space without requiring a particularly large bathroom.
An 800 × 800mm shower is another practical option, especially where floor space is limited. It can provide a good balance between comfort and efficient use of space.
For larger bathrooms, a rectangular shower such as 1200 × 800mm can provide considerably more room while fitting neatly against a wall.
Standard Shower Tray Sizes UK
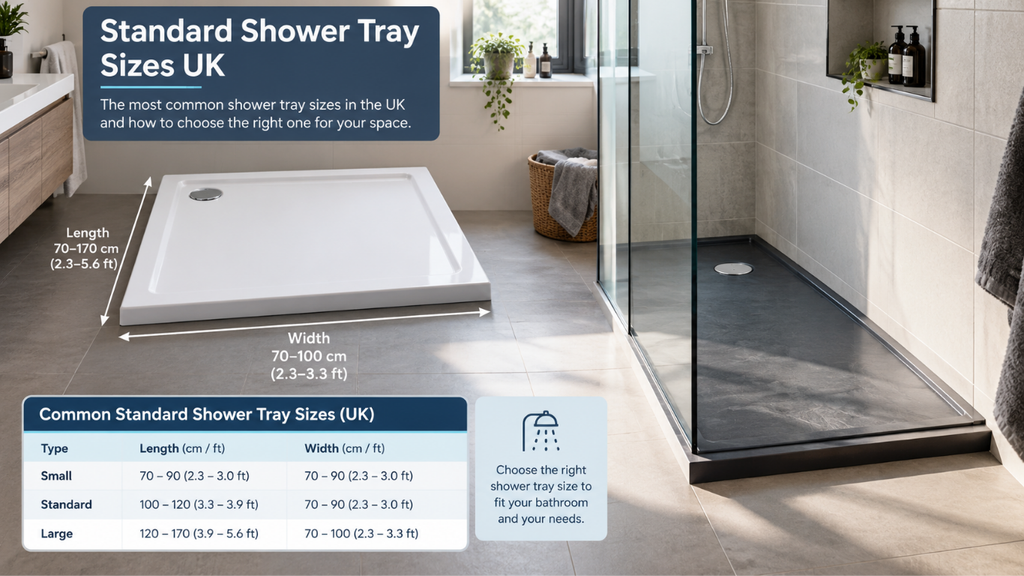
The shower tray determines the basic footprint of many shower installations. Common tray sizes include:
| Shower Tray Size | Approximate Use |
|---|---|
| 700 × 700mm | Very compact shower |
| 760 × 760mm | Small shower enclosure |
| 800 × 800mm | Compact standard shower |
| 900 × 900mm | Comfortable square shower |
| 1000 × 800mm | Medium rectangular shower |
| 1200 × 800mm | Large rectangular shower |
| 1200 × 900mm | Spacious shower |
| 1400 × 900mm | Large walk-in shower |
| 1600 × 800mm | Extra-large walk-in layout |
The actual available sizes can vary between manufacturers, so always check the exact product dimensions before finalising the bathroom layout.
Is 800 × 800mm a Good Shower Size?
Yes. An 800 × 800mm shower is a popular choice when bathroom space is limited.
It works particularly well in:
- Small family bathrooms
- En-suite bathrooms
- Shower rooms
- Guest bathrooms
- Bathrooms replacing a bath
- Corner shower installations
The main advantage is that it provides a reasonable showering area without taking up as much floor space as a 900 × 900mm enclosure.
However, taller or larger users may find a 900 × 900mm enclosure more comfortable if enough space is available.
Is 900 × 900mm a Comfortable Shower Size?
A 900 × 900mm shower provides a more generous showering area and is a strong option for a standard family bathroom.
The additional 100mm in each direction compared with an 800 × 800mm shower can make the enclosure feel noticeably less restrictive.
A 900 × 900mm shower can also provide more flexibility for:
- Sliding shower doors
- Hinged doors
- Corner enclosures
- Larger shower controls
- Shelving and storage
- Rainfall shower heads
For a bathroom where space allows, this size can offer a practical balance between floor efficiency and comfort.
What Is the Minimum Practical Shower Size?
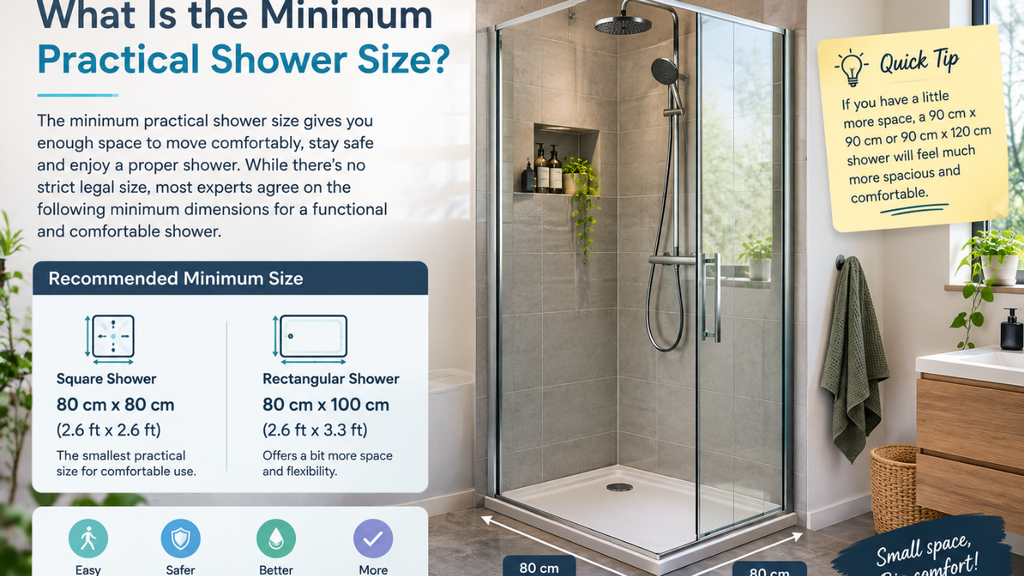
A very compact shower may measure around 700 × 700mm, although this can feel restrictive for everyday use.
Sizes around 760 × 760mm are more practical for compact installations, but the available internal space will also depend on the thickness of the enclosure and the shape of the tray.
When choosing a small shower, don’t look only at the tray measurement. Door movement and entrance width are equally important.
A shower can technically fit into a small footprint but still become uncomfortable if the door blocks access to the toilet, basin or bathroom entrance.
Shower Door Clearance and Entrance Space
The shower enclosure needs enough space for the door to operate safely and conveniently.
Different door styles require different amounts of surrounding space:
Sliding doors:
These are useful in smaller bathrooms because the door moves within the enclosure rather than opening into the room.
Pivot or hinged doors:
These can provide a wide opening but require clear floor space outside the shower.
Bi-fold doors:
These can work well where external space is limited because the door folds inward or to the side.
Walk-in showers:
These usually use a fixed glass panel and open entrance rather than a conventional door.
When planning the layout, check that the shower door does not collide with the WC, basin, bathroom door or other fittings.
Quick Shower Measurement Chart
Use this simple chart when planning a new shower:
| Measurement | Typical Planning Range |
|---|---|
| Compact shower width | 700–760mm |
| Compact shower depth | 700–760mm |
| Small standard size | 800 × 800mm |
| Comfortable square size | 900 × 900mm |
| Medium rectangular size | 1000 × 800mm |
| Large rectangular size | 1200 × 800mm |
| Spacious walk-in | 1400 × 900mm+ |
| Larger walk-in depth | 900–1000mm+ |
These figures are useful starting points, but the exact dimensions should always be checked against the chosen shower tray, enclosure and bathroom layout.
How to Measure for a Shower
Accurate measurements can prevent expensive installation problems. Before purchasing a shower enclosure, measure the available space carefully.
1. Measure the Width
Measure the distance between the walls where the shower will be installed.
Take measurements at different heights because walls are not always perfectly straight or parallel.
2. Measure the Depth
Measure from the back wall to the point where the shower tray or enclosure will finish.
Make sure skirting boards, boxing, pipework and wall finishes are considered.
3. Check the Floor Level
A shower tray needs a suitable level and properly prepared base. Uneven flooring can create installation problems and affect drainage.
4. Check the Door Opening
Before choosing a hinged shower door, check how far it will open into the bathroom.
Make sure it will not hit the basin, WC or bathroom entrance.
5. Measure the Drain Position
The location of existing waste pipework can influence the type and position of shower tray you can install.
Walk-In Shower Sizes UK
Walk-in showers are increasingly popular because they can create an open and spacious appearance.
A common planning size is around 1200 × 800mm, while larger bathrooms can accommodate installations around 1400 × 900mm or more.
The length of the shower is particularly important because a longer enclosure can provide a more comfortable entrance and help reduce water escaping into the rest of the bathroom.
For a walk-in shower, the position of the fixed glass panel, shower head and entrance should be planned together.
Shower Size for a Small Bathroom
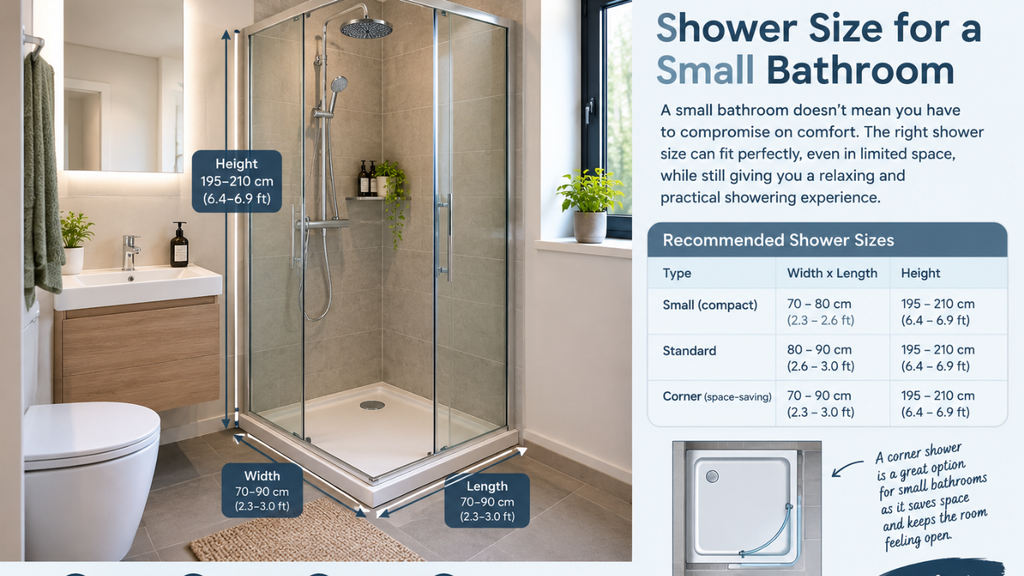
For a small UK bathroom, an 800 × 800mm shower can make efficient use of limited floor space.
If the room is extremely compact, a 760 × 760mm enclosure may be considered, although it offers less internal room.
Corner showers are especially useful because they leave more central floor space available for the WC and basin.
Sliding or folding doors can also help because they reduce the amount of space needed outside the enclosure.
Shower Size for a Large Bathroom
A larger bathroom provides more flexibility. A 900 × 900mm square shower can work well, while a 1200 × 800mm or larger rectangular shower can create a more spacious showering area.
Large walk-in showers can also be combined with a freestanding bath, double basin or additional storage without making the room feel crowded.
The key is to maintain sensible circulation space between each fixture.
Things to Check Before Buying a Shower
Before ordering your enclosure or tray, check:
- Exact tray dimensions
- Finished wall-to-wall measurement
- Wall thickness and tiles
- Drain and waste position
- Door opening direction
- Shower entrance width
- Ceiling height
- Shower head position
- Pipework location
- Waterproofing requirements
- Access for installation and maintenance
Remember that the finished dimensions can change after plasterboard, tiles and other wall finishes are installed.
Final Thoughts on Standard Shower Size UK 2026
The best standard shower size UK depends on the available bathroom space and how comfortably the shower can be used.
For compact bathrooms, 760 × 760mm or 800 × 800mm can provide an efficient solution. For a more comfortable everyday shower, 900 × 900mm is a practical choice. Larger bathrooms can benefit from rectangular or walk-in showers around 1200 × 800mm, 1400 × 900mm or larger.
Rather than choosing a shower based only on the tray size, consider the complete layout, including the entrance, door movement, WC, basin, drainage and available circulation space.
Quick rule: measure the finished space first, choose the shower tray and enclosure second, and then check every clearance before installation. This approach helps create a bathroom that feels comfortable, practical and well planned in 2026.
Read More https://ukwordle.co.uk/standard-bathroom-dimensions-uk/