
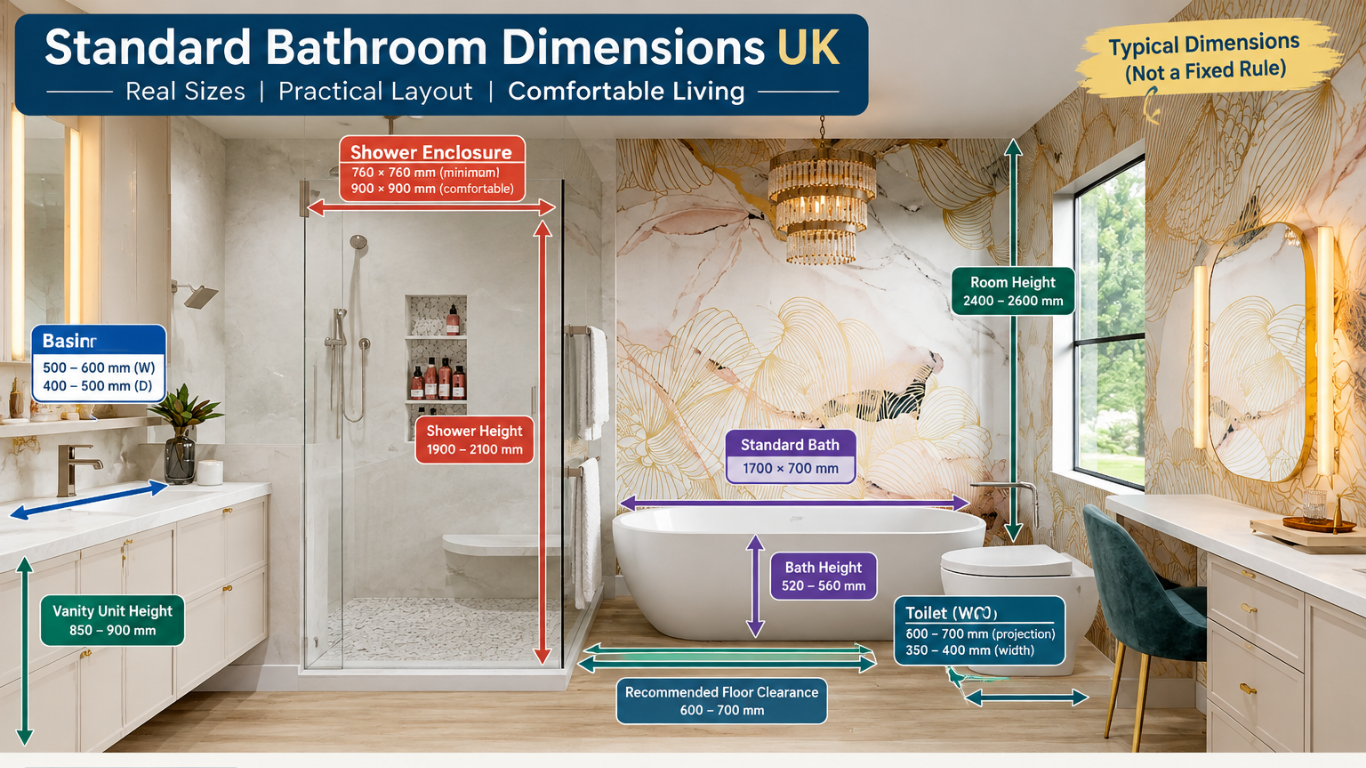
Planning a bathroom in the UK requires more than simply measuring the room and choosing sanitaryware. The position of the bath, shower, WC, basin, door and storage can all affect how comfortable the finished space feels.
There is no single bathroom size that works for every UK home. A compact cloakroom can be less than 2m², while a spacious family bathroom may need more than 5m². The ideal dimensions depend on the number of fixtures, available floor space, circulation and the way the room will be used.
This complete standard bathroom dimensions UK guide explains common bathroom sizes, fixture measurements, clearance requirements and practical planning tips for 2026.
Quick Guide to Standard Bathroom Dimensions UK
| Bathroom Type | Typical Width | Typical Length | Approx. Floor Area |
|---|---|---|---|
| Compact cloakroom | 0.8–1.0m | 1.5–2.0m | 1.2–2.0m² |
| Small shower room | 1.2–1.5m | 1.8–2.2m | 2.2–3.3m² |
| Small bathroom | 1.7–1.8m | 2.0–2.2m | 3.4–4.0m² |
| Standard family bathroom | 1.8–2.2m | 2.2–2.6m | 4.0–5.7m² |
| Large family bathroom | 2.2–2.5m | 2.5–3.0m | 5.5–7.5m² |
| Spacious accessible bathroom | 2.4m+ | 2.4m+ | Depends on layout |
These are useful planning ranges rather than universal minimum room sizes. The actual space required depends on the selected products and the arrangement of the room.
What Is the Standard Bathroom Size in the UK?
A typical UK family bathroom is often planned within a range of approximately 1.8m × 2.2m to 2.0m × 2.5m.
This size can provide enough room for a WC, basin and bath or shower when the fixtures are positioned efficiently.
However, bathrooms come in many shapes. A narrow room can work surprisingly well if the fittings are arranged in a straight or compact layout. Conversely, a larger room can feel cramped if oversized sanitaryware takes up too much of the available floor space.
The most important consideration is therefore not just the total room area. You should also consider the space required to move, stand and use each fixture comfortably.
Standard Bath Dimensions UK
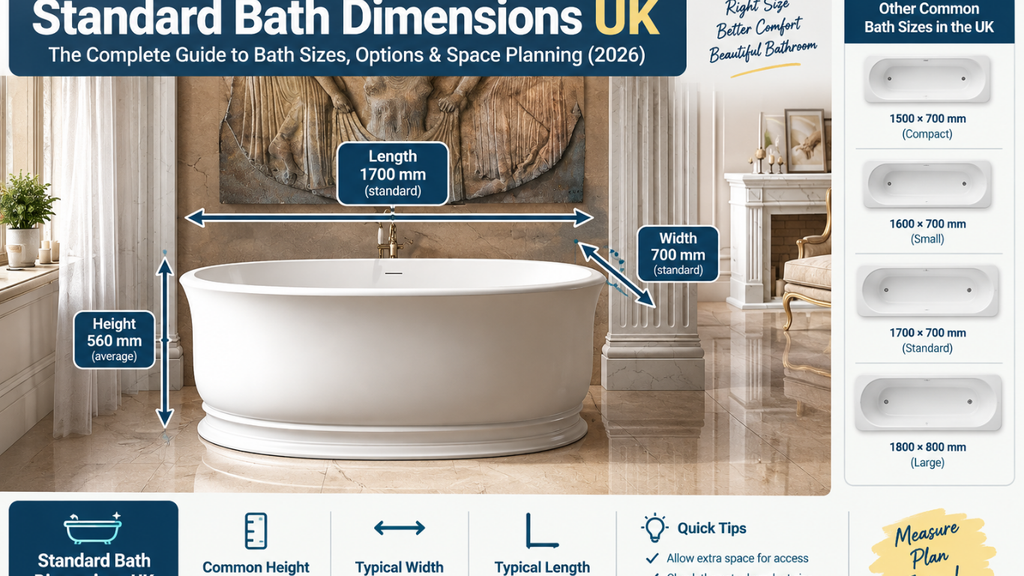
The most common traditional bath size in UK bathrooms is approximately:
1700mm × 700mm
This is a useful measurement to use when planning a conventional family bathroom.
Smaller baths are also available, with lengths around 1500mm to 1600mm, which can be useful when space is limited.
When measuring for a bath, remember that the bath itself is not the only space required. You also need enough open floor area beside it for access, cleaning and everyday use.
A standard 1700mm bath can work particularly well when positioned along the longest wall of a rectangular bathroom.
Standard Shower Dimensions UK
A compact shower enclosure may measure approximately:
760mm × 760mm
Larger and more comfortable options include:
- 800mm × 800mm
- 900mm × 900mm
- 1000mm × 800mm
- 1200mm × 800mm
For a modern walk-in shower, a rectangular enclosure around 1200mm × 800mm can provide considerably more showering space where the room allows it.
When choosing a shower size, also consider the entrance. A shower may technically fit into a small corner, but the opening must still provide practical access.
Standard Toilet Dimensions UK
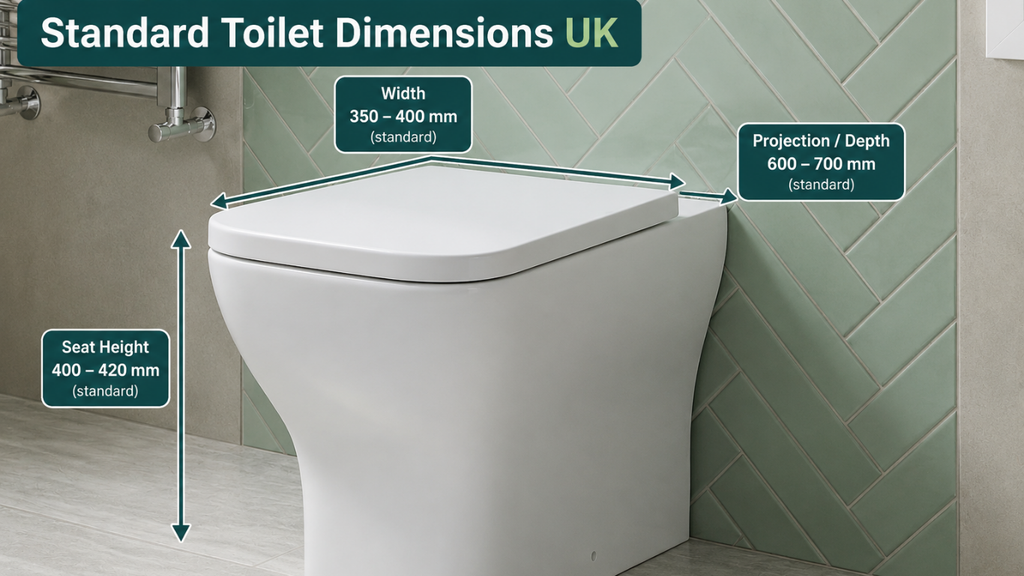
A typical close-coupled WC may occupy approximately:
600–700mm projection × 350–400mm width
The exact dimensions vary between toilet designs.
Wall-hung toilets can be useful in modern bathrooms because the visible floor underneath the WC remains open. However, the concealed cistern and supporting structure still require space within or behind the wall.
When planning a WC, do not measure only the toilet itself. Leave usable space in front of it so the toilet can be used comfortably.
Around 600mm of clear space in front of the WC is a useful general planning target, although the appropriate clearance can vary according to the layout and accessibility requirements.
Standard Basin Dimensions UK
A typical bathroom basin is approximately:
500–600mm wide × 400–500mm deep
Compact cloakroom basins are often shallower and are designed specifically for smaller rooms.
A small basin can make a significant difference in a narrow bathroom because reducing its projection creates additional circulation space.
For comfortable everyday use, around 600–700mm of open space in front of a basin is a useful planning guide.
Vanity units should also be checked carefully. The cabinet may be wider or deeper than the basin itself, so always use the manufacturer’s overall dimensions when drawing the room plan.
Bathroom Clearance Measurements
One of the most common mistakes when planning bathroom dimensions is measuring only the fixtures.
For example, a WC may fit physically against a wall, but the bathroom can still be uncomfortable if there is insufficient space in front of it.
Use the following measurements as practical starting points:
| Bathroom Fixture | Useful Planning Clearance |
|---|---|
| WC | Around 600mm in front |
| Basin | Around 600–700mm in front |
| Shower entrance | Around 600mm or more where possible |
| Bath access | Around 600–700mm where practical |
| Larger accessible circulation | Often 750mm+ depending on requirements |
These figures are planning guidelines. The final dimensions should be checked against the actual fixture design and any applicable accessibility requirements.
Small Bathroom Dimensions UK
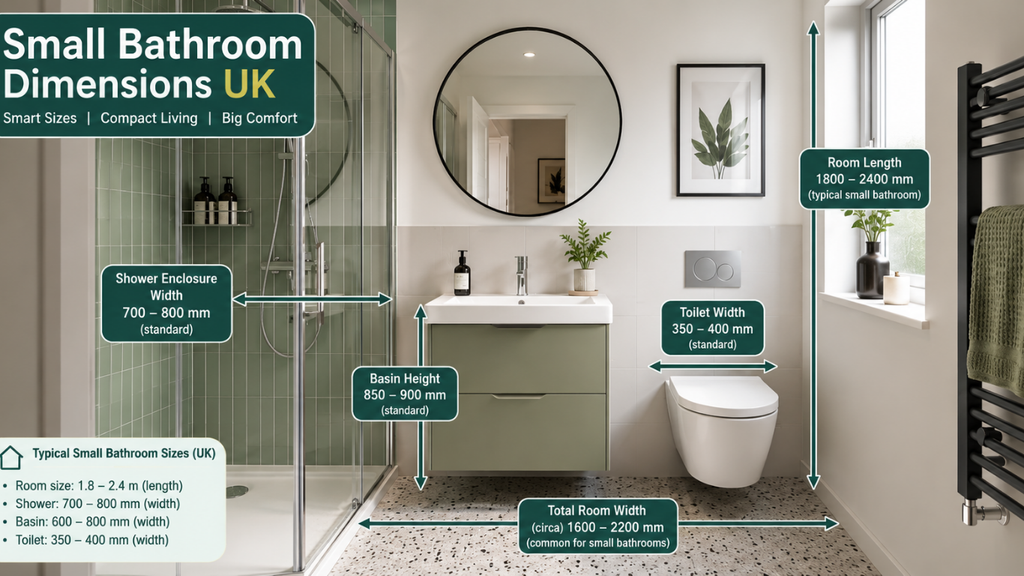
Small bathrooms are common in UK properties, particularly in older houses and flats.
A room measuring around 1.7m × 2.0m can potentially accommodate a WC, basin and bath or shower, depending on the products selected.
For a small bathroom, consider:
- A compact basin
- A wall-hung WC
- A shower instead of a full-size bath
- A shallow vanity unit
- Sliding or carefully positioned shower doors
- Wall-mounted storage
- A door arrangement that does not obstruct the main fixtures
Keeping the central floor area as open as possible can make a small bathroom appear and feel considerably larger.
Standard En-Suite Bathroom Dimensions UK
An en-suite normally requires less space than a family bathroom because it often contains a shower rather than a bath.
A practical en-suite can be around:
1.2–1.5m wide × 1.8–2.2m long
A compact shower, WC and basin can potentially fit within this footprint when the layout is carefully designed.
For a narrow en-suite, placing the shower at the end of the room and arranging the basin and WC along one side can create a simple and efficient layout.
Cloakroom and Downstairs WC Dimensions
A cloakroom generally contains a WC and small basin.
A compact cloakroom may measure approximately:
0.8–1.0m wide × 1.5–2.0m long
The exact dimensions depend heavily on the toilet projection, basin depth and door position.
A shallow cloakroom basin is particularly useful because it reduces the amount of floor space taken up near the door.
Before finalising a downstairs WC, check the complete door swing and make sure the door does not interfere with the basin or WC.
Bathroom Door Clearance
The bathroom door should be considered at the beginning of the design rather than after the sanitaryware has been positioned.
A door can use a surprising amount of floor space when opened.
Check:
- The complete door swing.
- The WC position.
- The basin position.
- Shower-door movement.
- Vanity drawers.
- Storage doors.
- Access into and around the room.
In a compact bathroom, changing the door arrangement can sometimes free up useful floor space. However, any change should be suitable for the property and comply with the relevant requirements.
Accessible Bathroom Dimensions UK
An accessible bathroom normally requires more space than a standard bathroom because the layout must allow easier movement and approach to fixtures.
Accessibility planning can involve considerably larger circulation areas than a conventional bathroom. Depending on the applicable requirements, a 1500mm turning circle may be relevant to certain accessible layouts.
Accessible bathrooms should therefore be planned from the beginning rather than trying to adapt a completed standard bathroom later.
The position of the WC, basin, shower, grab rails, door and circulation space should all be considered together.
How to Measure a Bathroom Correctly
Before buying any bathroom fixtures, measure the room carefully.
Step 1: Measure the Internal Room
Record the finished internal:
- Length
- Width
- Ceiling height
Measure the room in more than one location because walls are not always perfectly straight.
Step 2: Mark Doors and Windows
Record the exact position and size of:
- Door
- Door frame
- Window
- Radiator
- Existing cupboards
Also mark the direction in which the door opens.
Step 3: Locate Plumbing
Identify the existing:
- Soil pipe
- Waste pipes
- Water connections
- Heating pipes
These can influence where the WC, basin, bath and shower can realistically be installed.
Step 4: Draw the Fixtures to Scale
Use the manufacturer’s actual dimensions rather than assuming every WC, basin or bath is the same size.
Step 5: Check Circulation
Once the fixtures are drawn, check the remaining open floor area.
Make sure people can comfortably:
- Enter the bathroom
- Sit on the WC
- Stand at the basin
- Enter the shower
- Open doors and drawers
- Move between fixtures
Quick Bathroom Measurement Chart
| Item | Typical Dimension |
|---|---|
| Standard bath | 1700 × 700mm |
| Compact bath | 1500–1600mm long |
| Compact shower | 760 × 760mm |
| Comfortable shower | 900 × 900mm+ |
| Large rectangular shower | 1200 × 800mm |
| Standard basin | 500–600 × 400–500mm |
| Typical WC projection | 600–700mm |
| WC front space | Around 600mm |
| Basin front space | Around 600–700mm |
| Accessible circulation | Often 750mm+ where required |
Common Bathroom Planning Mistakes
Choosing Fixtures Before Measuring
Never assume that a standard-sized bathroom fixture will fit simply because the room looks large enough.
Forgetting the Door
The door swing can conflict with the WC, basin or shower entrance.
Using Oversized Furniture
A large vanity can consume valuable floor space in a small bathroom.
Ignoring Plumbing Positions
Moving drainage and waste connections can make a bathroom renovation more complicated.
Leaving Too Little Circulation Space
Filling every available centimetre with fixtures can make the room difficult to use.
Forgetting Storage
A bathroom needs somewhere for towels, toiletries and cleaning products. Storage should be included in the layout from the beginning.
Final Checklist for Standard Bathroom Dimensions UK
Before completing your 2026 bathroom plan, check all of the following:
- Measure the finished internal room dimensions.
- Confirm the bath or shower dimensions.
- Check the WC projection.
- Check basin width and depth.
- Allow practical clearance around every fixture.
- Check the complete door swing.
- Check shower-door movement.
- Measure windows and radiators.
- Identify existing plumbing connections.
- Plan storage without blocking circulation.
- Consider accessibility requirements where relevant.
- Check ventilation and other applicable building requirements.
- Use actual manufacturer dimensions before ordering products.
Conclusion
Understanding standard bathroom dimensions UK is the first step towards creating a bathroom that is comfortable, practical and easy to use.
For many homes, a family bathroom around 1.8m × 2.2m to 2.0m × 2.5m provides a useful starting point. A standard 1700 × 700mm bath, a practical shower enclosure, a WC and a 500–600mm basin can then be arranged according to the shape of the room.
Smaller bathrooms can also work extremely well when compact fixtures and efficient layouts are used. The key is not simply having a certain number of square metres; it is making sure the fixtures, clearances, doors and circulation areas work together.
For a successful 2026 bathroom design, always measure the actual room, use the exact dimensions of the products you intend to install and check the applicable UK requirements before construction begins.