
oom Dimensions UK 2026: Complete Size, Layout & Furniture Guide
Choosing the right living room dimensions can make a major difference to how comfortable, practical and spacious a UK home feels. Whether you are designing a new house, renovating an existing room or simply checking whether your living room is large enough for everyday family life, understanding typical dimensions is a useful starting point.
There is no single fixed living room size that applies to every home in the UK. Room dimensions depend on the size of the property, number of occupants, furniture requirements, layout and the way the space connects with other rooms. UK space standards also distinguish between overall dwelling size and individual room requirements, so a “standard living room” should be understood as a practical design range rather than one compulsory measurement.
Quick Guide: Standard Living Room Dimensions UK
| Standard Living Room Dimensions UK 2026: Complete Size, Layout & Furniture GuideLiving Room Type | Typical Dimensions | Approx. Floor Area | Suitable For |
|---|---|---|---|
| Small | 3.0 × 3.0 m | 9 m² | 1–2 people |
| Compact | 3.0 × 3.5 m | 10.5 m² | Small households |
| Medium | 3.5 × 4.0 m | 14 m² | 2–4 people |
| Comfortable | 3.5 × 4.5 m | 15.75 m² | Families |
| Large | 4.0 × 5.0 m | 20 m² | Larger families |
| Very Large | 5.0 × 6.0 m | 30 m² | Spacious family living |
These measurements are useful planning ranges rather than universal legal minimums. Actual requirements can depend on the type of property, location and whether a particular local housing or planning standard applies.
What Is the Standard Living Room Size in the UK?
For many modern UK homes, a living room around 3.5 × 4.5 metres provides a comfortable balance between floor area and furniture space. This gives approximately 15.75 square metres, which is enough room for a main sofa, additional seating, coffee table and TV or media unit when the layout is planned efficiently.
A smaller room of approximately 3 × 3.5 metres can still work well, particularly in a flat, terrace or smaller house. However, furniture selection becomes more important because oversized sofas and bulky storage can quickly reduce usable circulation space.
For larger family homes, dimensions of approximately 4 × 5 metres or more can create a much more flexible living area. Larger rooms can accommodate multiple seating positions, bigger storage units, reading corners or a dedicated play and relaxation zone.
The important point is that floor area alone does not determine whether a living room feels comfortable. Width, room shape, door positions, windows and furniture arrangement can all affect how useful the space is.
Quick Measure: Living Room Sizes in Feet and Metres
| Size in Metres | Approx. Size in Feet | Area |
|---|---|---|
| 3.0 × 3.0 m | 9.8 × 9.8 ft | 9 m² |
| 3.0 × 3.5 m | 9.8 × 11.5 ft | 10.5 m² |
| 3.5 × 4.0 m | 11.5 × 13.1 ft | 14 m² |
| 3.5 × 4.5 m | 11.5 × 14.8 ft | 15.75 m² |
| 4.0 × 5.0 m | 13.1 × 16.4 ft | 20 m² |
| 5.0 × 6.0 m | 16.4 × 19.7 ft | 30 m² |
Easy rule: If you are looking for a comfortable general-purpose family living room, around 3.5 × 4.5 m (11.5 × 14.8 ft) is a useful planning reference.
Is There a Legal Minimum Living Room Size in the UK?
This is where it is important not to confuse a typical size with a legal requirement.
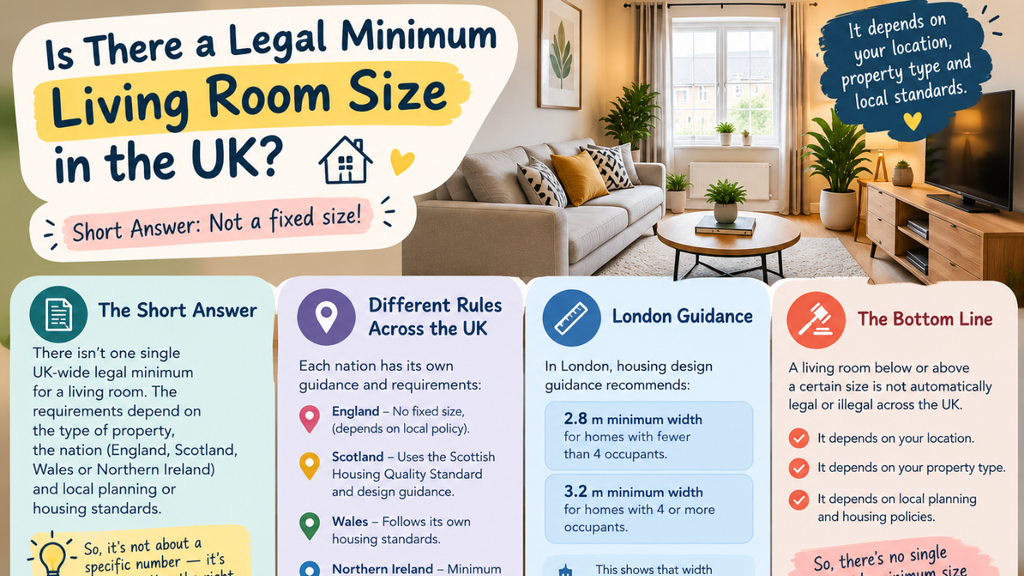
The Nationally Described Space Standard (NDSS) in England sets minimum standards for the overall gross internal area of certain new dwellings and specifies minimum sizes for bedrooms and storage. It does not simply state that every living room must be a particular number of square metres. The standard is relevant where it has been adopted through local planning policy.
This means a homeowner should not assume that a living room below or above a particular size is automatically legal or illegal throughout the UK.
The situation can also differ between England, Scotland, Wales and Northern Ireland, as housing and planning requirements are not identical across all four nations.
For example, Northern Ireland guidance states that the minimum width of a living area is 3.0 metres, with 3.2 metres preferred.
In London, housing design guidance recommends a principal sitting-space width of at least 3.2 metres for homes with four or more occupants, and at least 2.8 metres for homes with fewer than four occupants. This demonstrates why room width and layout can be just as important as total floor area.
What Size Living Room Is Best for a Family?
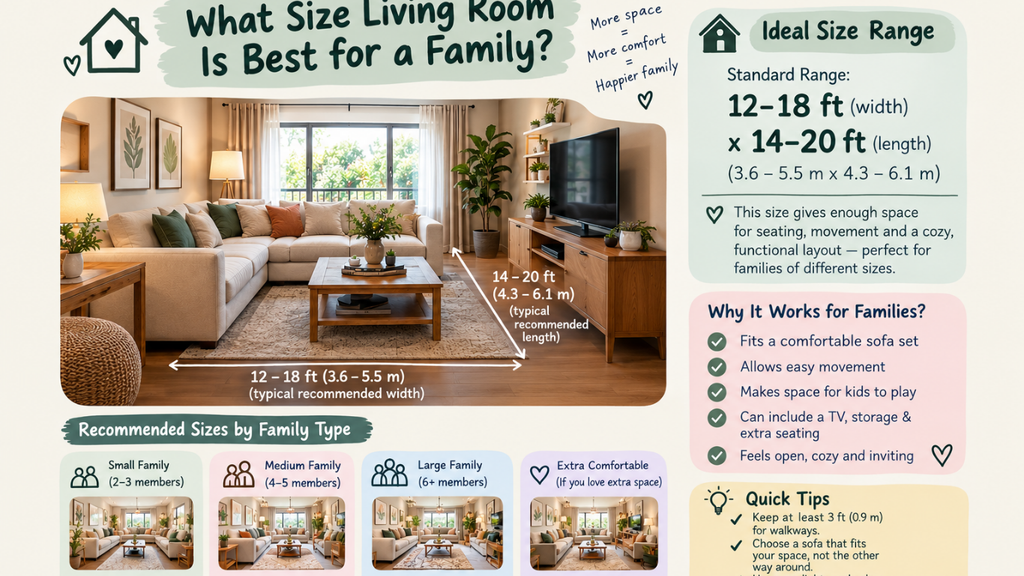
A family living room normally needs more than enough space for a single sofa and television. It may need to accommodate several people sitting together, children’s activities, storage, occasional guests and clear routes between doors.
A room around 3.5 × 4.5 metres can provide a good balance for an average family. It can usually accommodate a three-seat sofa, one or two additional chairs, a coffee table and a media unit without making the room feel excessively crowded.
A room around 4 × 5 metres offers greater flexibility. It can be easier to create separate zones, such as a television area and a reading or conversation area.
However, a larger floor area does not automatically make a room better. A poorly arranged 20 m² room can feel less usable than a well-planned 15 m² room.
How Much Furniture Fits in a Standard Living Room?
Furniture should be selected according to the room’s dimensions rather than simply filling every available wall.
Small living room
A room around 3 × 3 metres generally works best with:
- One compact sofa
- Small coffee table
- Wall-mounted or narrow TV unit
- Limited storage
- One small occasional chair if circulation allows
Medium living room
A room around 3.5 × 4.5 metres can normally support:
- Three-seat sofa
- Two chairs or a compact loveseat
- Coffee table
- TV or media unit
- Side tables
- Moderate storage
Large living room
A room around 4 × 5 metres or larger offers more possibilities:
- Large family sofa
- Two or more occasional chairs
- Larger coffee table
- Media furniture
- Bookshelves or storage
- Additional seating or activity zone
The exact furniture capacity will always depend on the shape of the room and the dimensions of individual furniture pieces.
Why Living Room Width Matters
Width is one of the most overlooked aspects of living room design.
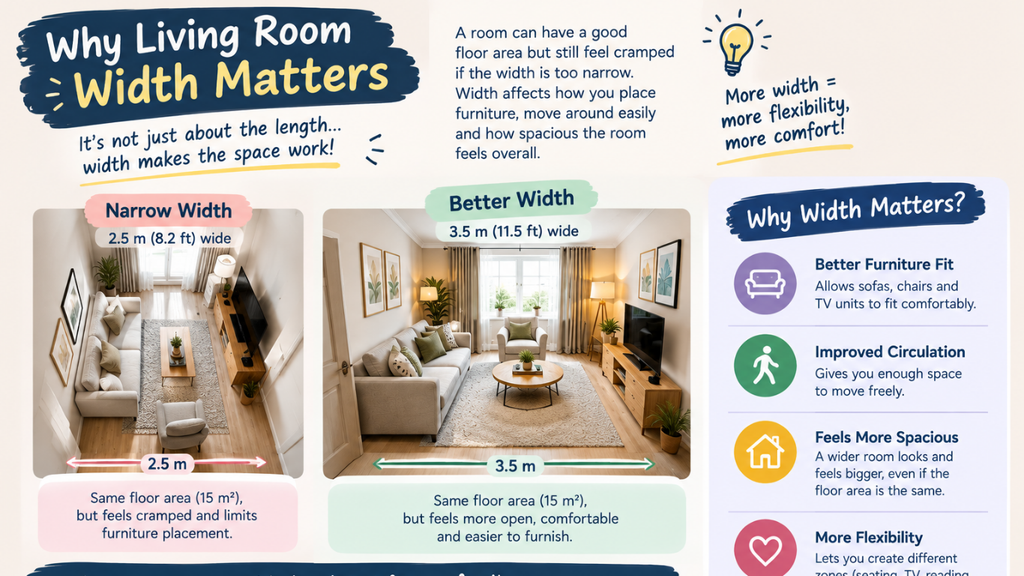
A long but very narrow room may have a surprisingly large floor area but still feel difficult to furnish. For example, a room measuring 2.5 × 6 metres has 15 m² of floor area, but its narrow width can restrict furniture placement and circulation.
A more balanced room, such as 3.5 × 4.5 metres, usually gives furniture more flexibility.
This is why professional housing guidance considers room dimensions and usable layouts rather than looking only at total floor area. London guidance, for example, specifically highlights the importance of adequate sitting-space width for circulation and group activities.
How Much Space Should Be Left Around Furniture?
Comfortable circulation is essential.
As a practical design approach, leave enough clear space for people to walk naturally between the main entrance, sofa, doors and other frequently used areas. Avoid placing a coffee table so close to the sofa that people cannot move comfortably around it.
The exact clearance will depend on the furniture, but the principle is simple: measure the furniture and the walking routes together, rather than measuring the empty room alone.
Doors also need particular attention. A large sofa may technically fit inside a room but become impractical if it blocks a door, radiator, window or main walkway.
Standard Living Room Ceiling Height
Ceiling height can influence how spacious a living room feels even when its floor dimensions remain unchanged.
The Nationally Described Space Standard specifies a minimum floor-to-ceiling height of 2.3 metres for at least 75% of the gross internal area where that standard applies.
A higher ceiling can make a room feel more open, while a lower ceiling can make the same floor area feel more enclosed. Natural light, window size and wall colour can also influence the perception of space.
How to Make a Small UK Living Room Feel Bigger
A small living room does not necessarily need an extension to become more usable.
Choose furniture that matches the room’s scale instead of using oversized sofas. Keep the main walking route clear and avoid filling every wall with cabinets.
Using furniture with visible legs can create a lighter visual appearance, while wall-mounted storage can free some floor area. Mirrors and good natural lighting can also make a compact room appear more open.
Another useful approach is to keep the centre of the room relatively clear. When the floor is visible, the room can feel more spacious even though its actual dimensions have not changed.
Standard Living Room Dimensions for New Builds
New-build homes should be assessed as a complete layout rather than by room size alone. The Nationally Described Space Standard relates overall dwelling size to the number of bedrooms, bedspaces and storeys, rather than imposing one universal living-room measurement.
For this reason, a designer should consider the relationship between the living room, kitchen, dining area, circulation routes and storage.
An open-plan living space can also change the calculation. A combined kitchen-living-dining area may have more total floor space but needs careful zoning so that furniture, cooking areas and circulation do not compete with one another.
Final Guide to Standard Living Room Dimensions UK 2026
For practical planning, these ranges provide a useful starting point:
Small: around 3 × 3 m
Compact: around 3 × 3.5 m
Medium: around 3.5 × 4 m
Comfortable family room: around 3.5 × 4.5 m
Large: around 4 × 5 m
Very spacious: around 5 × 6 m
The 3.5 × 4.5 metre size is a particularly useful reference for a comfortable general-purpose living room because it provides approximately 15.75 m² while retaining a reasonably balanced shape.
However, there is no single UK-wide dimension that defines every standard living room. The best size depends on the household, furniture, circulation, room shape and applicable local requirements.
For a successful 2026 living room design, focus on usable floor area, practical width, comfortable circulation, natural light and furniture proportions rather than chasing one fixed measurement. A well-planned room can feel comfortable at a smaller size, while poor furniture placement can make a much larger room feel cramped.
Read More https://ukwordle.co.uk/wp-admin/post.php?post=190&action=edit