
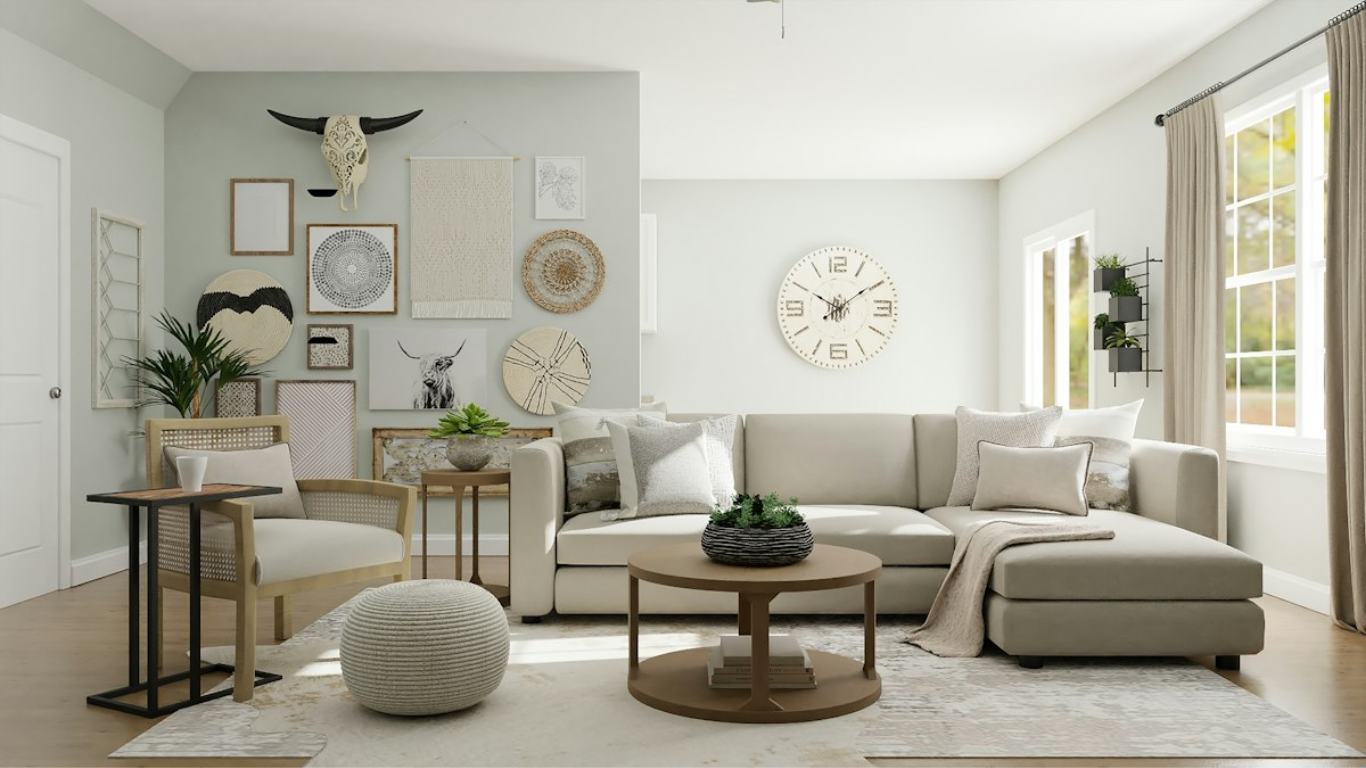
When planning or redesigning a home, one of the most important questions is: what is the standard living room size in the UK The answer is not as simple as choosing one fixed measurement. Living rooms come in many shapes and sizes, and the right dimensions depend on the number of people using the room, the furniture required, the position of doors and windows, and whether the space is used only for relaxing or also for dining, working or entertaining.
For practical planning, a living room of around 14–20 m² can provide a comfortable amount of space for many typical households, while rooms below this range may need more careful furniture selection. Larger rooms of 20–25 m² or more offer greater flexibility for additional seating, storage or combined living and dining areas.
It is also important to understand that there is no single UK-wide statutory minimum living-room size for every ordinary home. Nationally Described Space Standards deal primarily with overall dwelling areas, bedrooms and storage rather than defining one universal minimum size for a living room.
Quick Guide: Standard Living Room Sizes UK
| Living Room Type | Approx. Floor Area | Example Dimensions | Suitable For |
|---|---|---|---|
| Small | 10–14 m² | 3.0 × 3.5 m | Sofa, TV and compact coffee table |
| Standard | 14–20 m² | 4.0 × 4.0 m or 4.0 × 4.5 m | Family seating and everyday use |
| Large | 20–25 m² | 4.5 × 5.0 m | Larger sofa, extra seating and storage |
| Very Large | 25 m²+ | 5.0 × 5.0 m or larger | Multiple seating zones or living/dining |
These figures should be treated as practical planning ranges rather than universal legal classifications. Actual suitability depends on the room’s shape and layout.
What Is a Standard Living Room Size in the UK?
For many modern homes, 14–20 m² is a useful reference range when discussing a standard-sized living room. This provides enough floor area for a sofa, television, coffee table and storage while leaving space for movement.
A room of approximately 14–16 m² can work particularly well when the furniture is carefully selected. A standard sofa, compact coffee table and TV unit can fit without making the room feel excessively crowded.
Moving towards 16–20 m² gives more flexibility. There may be enough space for a larger sofa, one or two armchairs, additional storage or a more generous rug. This size can also make furniture positioning easier because there is more freedom to create a balanced arrangement.
Once a living room reaches approximately 20–25 m², it starts to feel significantly more flexible. The room may accommodate several seating options, larger furniture or even a small dining area, depending on its shape.
Why Room Dimensions Matter as Much as Floor Area
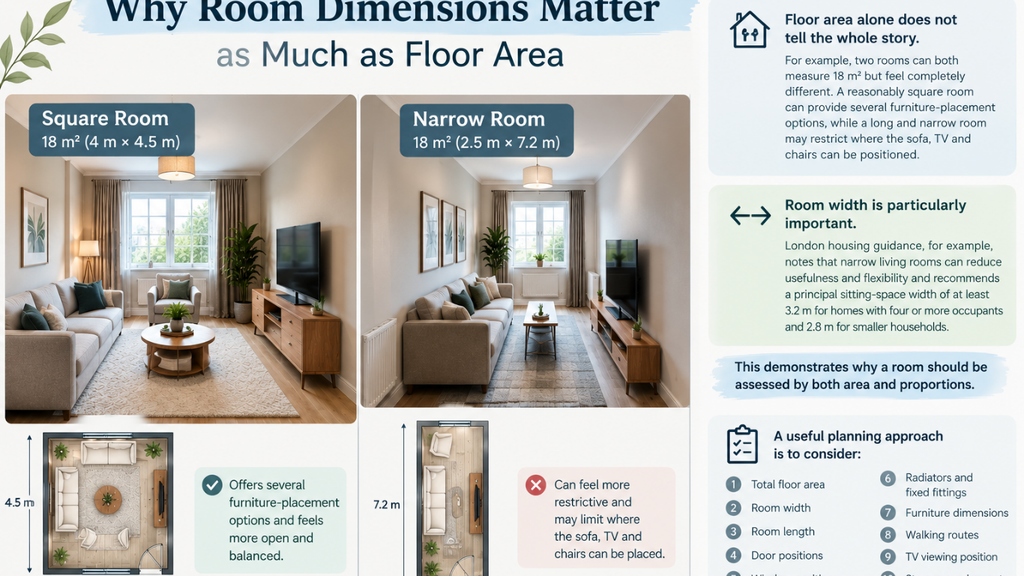
Floor area alone does not tell the whole story.
For example, two rooms can both measure 18 m² but feel completely different. A reasonably square room can provide several furniture-placement options, while a long and narrow room may restrict where the sofa, TV and chairs can be positioned.
Room width is particularly important. London housing guidance, for example, notes that narrow living rooms can reduce usefulness and flexibility and recommends a principal sitting-space width of at least 3.2 m for homes with four or more occupants and 2.8 m for smaller households.
This demonstrates why a room should be assessed by both area and proportions.
A useful planning approach is to consider:
- Total floor area
- Room width
- Room length
- Door positions
- Window positions
- Radiators and fixed fittings
- Furniture dimensions
- Walking routes
- TV viewing position
- Storage requirements
A well-proportioned 16 m² room can therefore be easier to furnish than a poorly proportioned 20 m² room.
Quick Measure: Common Living Room Dimensions
When measuring an existing room, start by measuring the clear internal length and width.
Here are some simple examples:
3.0 m × 3.5 m = 10.5 m²
This is a compact living room. It can accommodate essential furniture, but large sofas and bulky storage may reduce usable circulation space.
4.0 m × 4.0 m = 16 m²
This is a useful example of a standard-sized square living room. It can accommodate a sofa, coffee table, TV unit and additional seating when the layout is planned properly.
4.0 m × 4.5 m = 18 m²
This provides more flexibility and can work well for a family living room with a larger sofa and additional storage.
4.5 m × 5.0 m = 22.5 m²
This falls into the larger living-room category and can allow additional seating, larger furniture or a separate activity zone.
5.0 m × 5.0 m = 25 m²
A 25 m² room gives considerably more flexibility and may support multiple seating arrangements or a combined living-and-dining layout.
Quick Measurement Formula
Length × Width = Floor Area
For example:
4.0 m × 4.5 m = 18 m²
Always measure the usable internal floor area rather than estimating from the external dimensions of the property.
How Much Furniture Fits in a Standard Living Room?
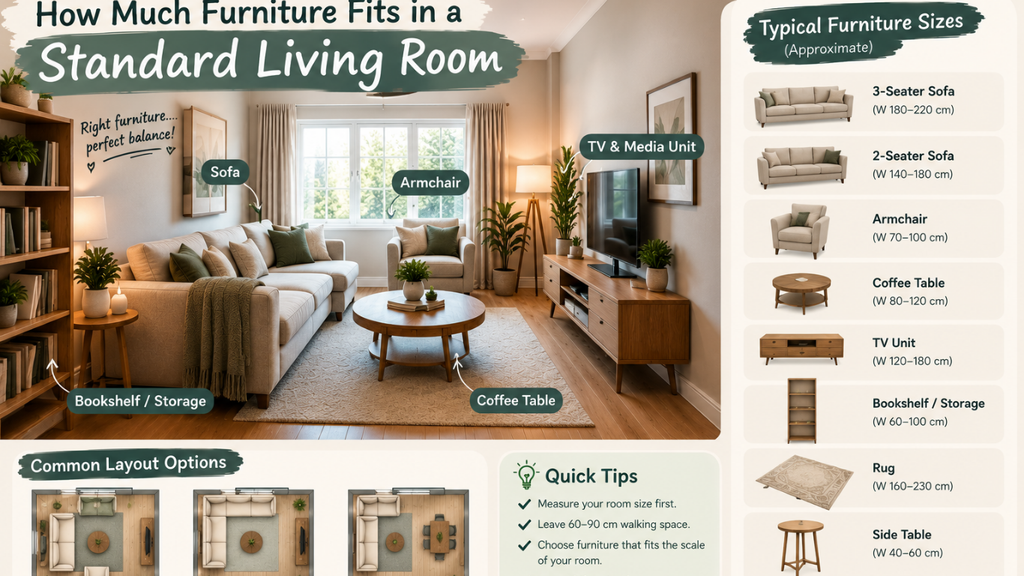
A typical 14–20 m² living room can accommodate a practical furniture arrangement without requiring excessive pieces.
A common setup may include:
- One 2–3 seat sofa or compact corner sofa
- One or two armchairs
- One coffee table
- One TV and media unit
- One rug
- A small bookshelf or storage unit
- Side tables where space allows
The key is not simply fitting as much furniture as possible. The furniture should leave enough room for people to move comfortably around the room.
Large furniture can make a small room feel crowded, while furniture with slimmer proportions can make the same floor area feel more open.
For this reason, measure furniture before buying it. A sofa that looks suitable in a showroom may occupy too much usable space once doors, windows and walkways are considered.
Recommended Space Around Furniture
Good circulation is one of the easiest ways to make a living room feel comfortable.
As a practical design guide, aim to maintain approximately 60–90 cm of clear walking space through important routes where possible. The exact requirement will depend on the room, furniture and household needs.
The space between the sofa and coffee table also needs consideration. If the table is too close, the seating area can feel cramped; if it is too far away, the arrangement becomes less practical.
The same principle applies to the TV. The viewing distance should be considered alongside the television size rather than positioning the screen simply because a particular wall is available.
Standard Living Room Size for Families
Families may need more space because the living room often performs several functions at once.
A household may use the room for:
- Watching television
- Relaxing
- Reading
- Children’s play
- Hosting guests
- Working occasionally
- Storing everyday items
For this reason, a family living room around 16–20 m² can offer useful flexibility, while 20–25 m² or more can make it easier to create separate zones.
Larger households should also consider seating capacity. A room should not be considered successful simply because the sofa fits; there should be enough usable seating for the people who regularly use the home.
Some local housing standards use occupancy when setting requirements for shared living spaces, showing why room size can vary according to the intended number of occupants and use.
Does the Shape of the Living Room Matter?
Yes. Shape can be almost as important as size.
Square Living Rooms
Square rooms are often straightforward to furnish because furniture can be arranged around a central coffee table or focal point.
Rectangular Living Rooms
Rectangular rooms can work very well when the longer walls are used strategically. A sofa can be positioned along the longer wall while the TV occupies the opposite side.
Narrow Living Rooms
Narrow rooms require more careful planning. Slim furniture, wall-mounted storage and a clear walking route can prevent the room from feeling congested.
L-Shaped Living Rooms
An L-shaped room can naturally create separate zones. One section can be used for television and seating while another can become a reading, dining or work area.
What Makes a Living Room Feel Bigger?
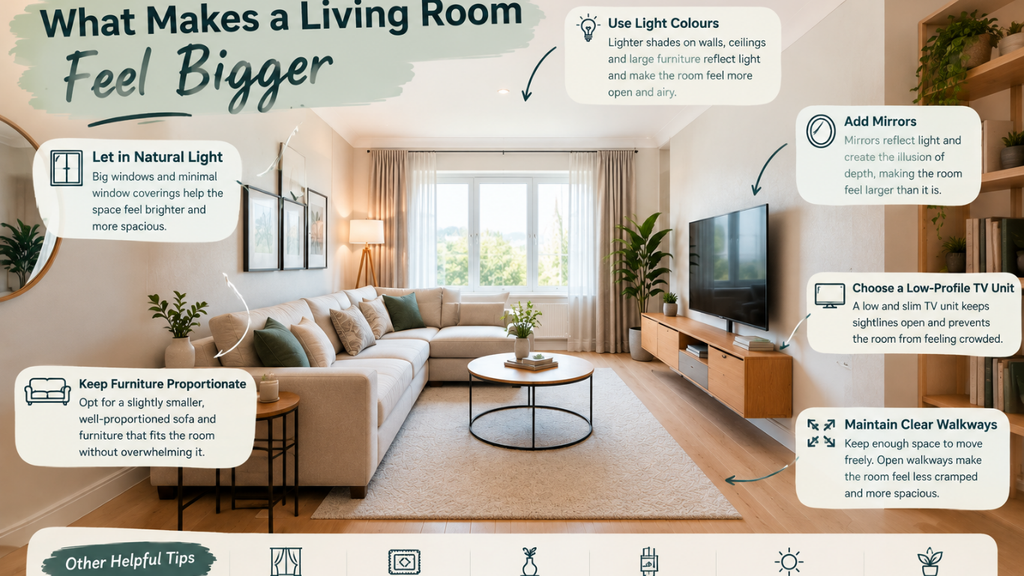
A larger floor area is not the only way to create a spacious feeling.
Use furniture that matches the scale of the room and avoid blocking windows or important walking routes. Keep storage organised, use appropriately sized rugs and allow some visible floor around major furniture pieces.
Natural light can also make a significant difference. Mirrors, lighter finishes and carefully positioned lighting can help a room feel more open, although they cannot replace adequate physical space.
The National Model Design Code also emphasises that well-designed homes should be functional, adaptable and adequate in size, with layout and spatial quality considered alongside basic space standards.
Is 16 m² Big Enough for a Living Room?
Yes, 16 m² can be a practical living-room size when the room has sensible proportions and the furniture is appropriately scaled.
A 4 m × 4 m room gives exactly 16 m² and can potentially accommodate a sofa, TV unit, coffee table and additional seating.
However, the result will depend heavily on the location of doors, windows, radiators and other fixed elements.
Is 20 m² a Good Living Room Size?
A 20 m² living room provides more flexibility than a compact 12–14 m² room. It can accommodate a larger seating arrangement and may allow additional storage or a small secondary zone.
For households that regularly entertain guests, 20 m² can also make furniture arrangement easier because there is more space between different pieces.
When Is a Living Room Considered Large?
There is no single official UK definition that makes a room “large.” For practical design purposes, 20–25 m² can be considered spacious for many homes, while rooms of 25 m² or more provide considerably more opportunity for multiple furniture arrangements.
At 30 m² and above, the room may be large enough to combine several functions, such as living, reading and dining, depending on the overall layout.
UK Living Room Size: The 2026 Takeaway
The phrase “standard living room size UK” should not be treated as one fixed measurement. In 2026, the most useful approach is to consider floor area, proportions, occupancy, furniture and circulation together.
As a practical guide:
- 10–14 m²: compact
- 14–20 m²: standard and flexible for many households
- 20–25 m²: spacious
- 25 m²+: large and suitable for more flexible layouts
Most importantly, size should support the way the room will actually be used. A carefully planned 16 m² living room can be comfortable and functional, while a poorly arranged larger room can waste valuable floor space.
For new-build or planning projects, always check the standards that apply to the specific location and type of development. The nationally described space standard applies to qualifying new dwellings in England where adopted through the relevant planning framework; it is not a universal legal definition of the minimum size of an ordinary living room.
A successful living room is therefore not simply the biggest room possible. It is a space with the right proportions, practical furniture, comfortable circulation and enough flexibility for every
Read More https://ukwordle.co.uk/wp-admin/post.php?post=190&action=edit