
If you are searching for the Average Living Room Size UK, it is important to understand that there is no single official living-room size that applies to every home across the country. Living rooms vary according to the age, type, layout and size of the property.
As a useful benchmark, government housing research found that the average internal living-room space was around 17m² in semi-detached homes and 21m² in detached homes. Older English Housing Survey research also placed the overall average living-room floor area at around 17m², with detached houses averaging about 20m².
For 2026, these figures are best treated as established benchmarks rather than a newly measured UK-wide average. The latest English Housing Survey reports average whole-dwelling floor space of 96m² in 2024, but it does not establish one current UK-wide average specifically for living rooms.
This complete guide explains typical living-room dimensions, practical furniture space, how to measure your room and what size can feel comfortable in a modern UK home.
Quick Guide: Average Living Room Size UK
| Living Room Type | Approximate Floor Area | Typical Dimensions |
|---|---|---|
| Small living room | 10–14m² | Around 2.8m × 3.6m |
| Compact living room | 14–16m² | Around 3m × 4.5m |
| Typical living room | 16–20m² | Around 3.5m × 5m |
| Spacious living room | 20–25m² | Around 4m × 5.5m |
| Large living room | 25m²+ | Varies considerably |
| English benchmark – semi-detached | About 17m² | Varies by property |
| English benchmark – detached | About 21m² | Varies by property |
These dimensions are practical examples rather than universal legal standards. The actual shape of a room can make a significant difference to how spacious it feels.
What Is the Average Living Room Size in the UK?
A useful answer to Average Living Room Size UK is approximately 17–21m², depending on the type of home being considered.
Government research based on the English Housing Survey found an average internal living-room area of 17m² for semi-detached homes and 21m² for detached homes.
This difference makes sense because detached properties generally have more overall floor space and greater flexibility in room layouts. The same research found that living-room size varied across different properties rather than following one fixed national dimension.
A living room of around 17m² could, for example, measure approximately 3.4m × 5m. A 21m² room might be approximately 4m × 5.25m. These are examples of dimensions that produce the stated floor areas, not standard room measurements.
What Is a Good Living Room Size?
There is no single perfect living-room size because the right amount of space depends on how the room will be used.
For a small household, a room of around 14–16m² may provide enough space for a sofa, television, coffee table and basic storage.
A room around 16–20m² offers more flexibility and can comfortably accommodate a larger seating arrangement.
A living room of 20–25m² or more can provide space for several seating areas, larger furniture, additional storage or a combined living-and-dining arrangement.
The layout is just as important as the total floor area. A well-proportioned 16m² room can sometimes be easier to use than a narrow 20m² room.
Quick Measure: How to Calculate Living Room Size
Measuring your living room is simple.
First, measure the length of the usable floor area in metres. Then measure the width.
Use this formula:
Length × Width = Floor Area
For example:
4m × 5m = 20m²
Therefore, a room measuring 4 metres by 5 metres has a floor area of 20m².
If your living room has an unusual shape, divide it into smaller rectangles. Calculate each section separately and then add the areas together.
For example:
- Section A: 3m × 4m = 12m²
- Section B: 2m × 2m = 4m²
- Total = 16m²
This method gives you a more accurate estimate for L-shaped or irregular rooms.
Typical Living Room Dimensions UK
There is no universal standard dimension for a UK living room. However, several combinations can produce practical room sizes.
A compact room might measure around:
2.8m × 4m = 11.2m²
A medium-sized room might measure:
3.5m × 4.5m = 15.75m²
A larger family living room could measure:
4m × 5m = 20m²
A spacious room could be:
4.5m × 5.5m = 24.75m²
These examples show why looking only at the width of a room can be misleading. Both length and width determine how much usable floor area is available.
How Much Furniture Fits in an Average Living Room?
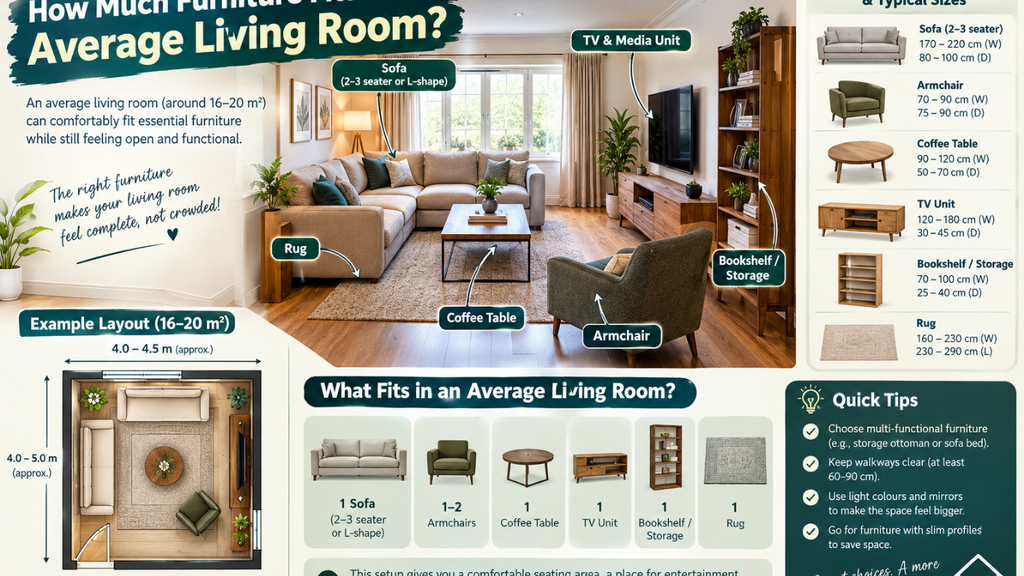
Furniture requirements depend on the size and shape of the room.
A typical living room may contain:
- Three-seat sofa
- Two-seat sofa or armchair
- Coffee table
- Television and TV unit
- Side tables
- Floor lamp
- Bookcase or storage unit
- Rug
- Decorative furniture
A room around 14–16m² needs careful furniture planning. Oversized sofas or large storage units can quickly reduce the available walking space.
A room closer to 18–21m² provides more flexibility for a larger sofa, additional seating and storage.
The goal should not be to fill every part of the room. Leaving clear circulation space often makes a living room feel larger and more comfortable.
Does Living Room Shape Matter?
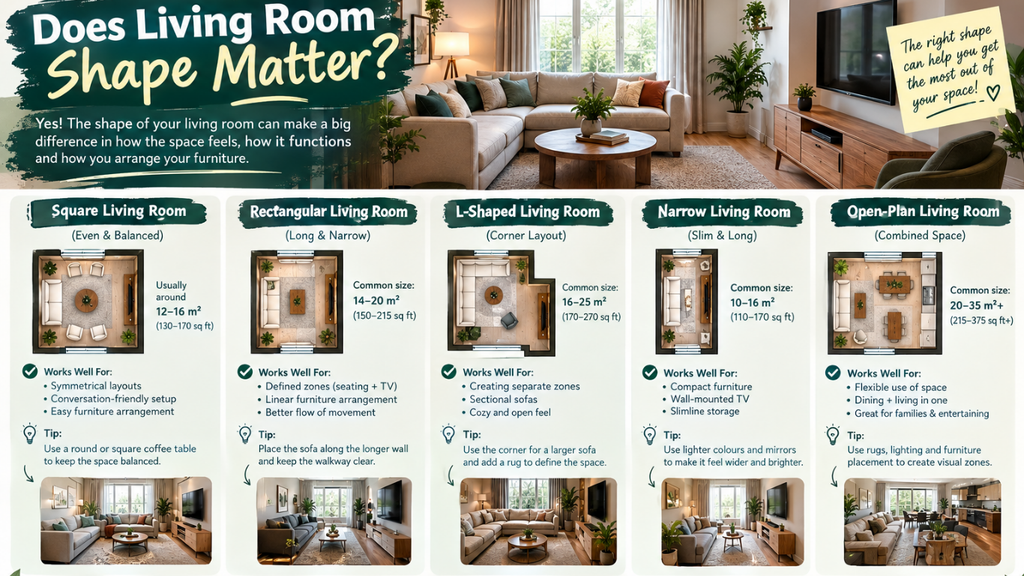
Yes. Shape can have a major effect on usability.
A nearly square room can make furniture arrangement relatively straightforward because sofas, chairs and tables can be positioned in different combinations.
A long, narrow living room may have the same floor area but fewer practical furniture layouts.
For example, a 3m × 6m room has 18m², but its narrow width can make it difficult to create two separate seating zones.
When assessing a living room, consider:
- Overall floor area
- Room width
- Room length
- Door position
- Window position
- Radiators
- Fireplace or chimney breast
- Television position
- Furniture dimensions
- Walking routes
These details determine how much of the floor area can actually be used.
What Is a Small Living Room Size UK?
A living room below approximately 14m² can generally be considered compact, although there is no universal UK definition of a “small” living room.
For example, a 3m × 4m room provides 12m². This can still function effectively as a living room when furniture is appropriately scaled.
A smaller room benefits from choosing furniture with a compact footprint. Wall-mounted televisions, slim storage units, smaller coffee tables and sofas with raised legs can help maintain a feeling of openness.
The number of occupants also matters. A 12m² room may work well for one or two people but feel more crowded when used regularly by a larger family.
What Is a Large Living Room Size UK?
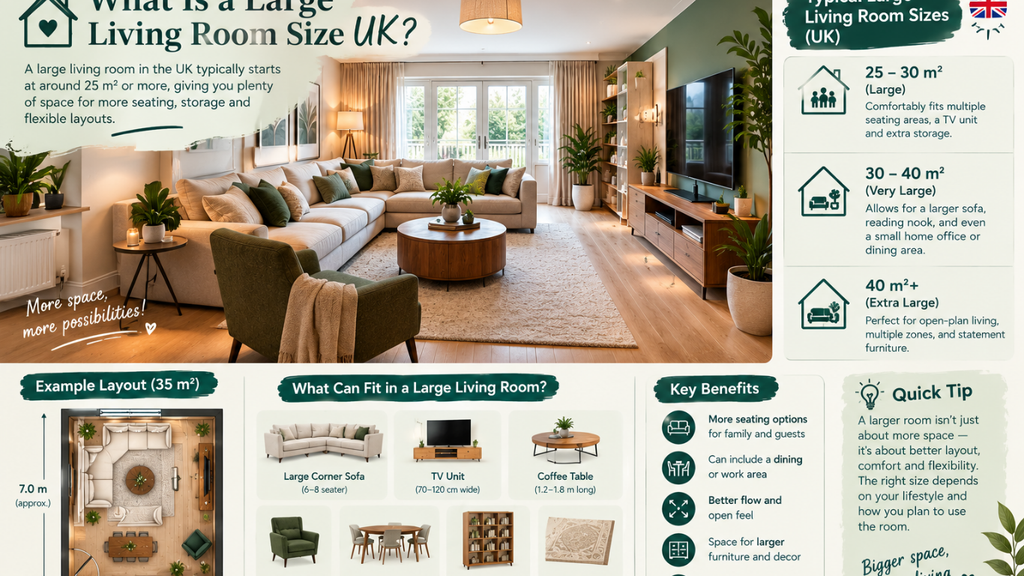
A living room of around 20–25m² can provide generous space for many household arrangements.
At this size, there may be enough room for:
- A large sofa
- Additional armchairs
- Coffee table
- Television unit
- Storage
- Larger rug
- Reading corner
- Children’s play area
Rooms above 25m² can become particularly flexible and may support multiple functions.
However, a large room can also feel empty if the furniture is too small or positioned around the edges without creating a defined seating area.
Living Room Size in New UK Homes
Modern homes can have different room arrangements from older properties. Some newer layouts combine living, dining and kitchen areas into one open-plan space rather than providing a separate enclosed living room.
This means comparing room sizes between properties is not always straightforward.
The latest English Housing Survey reported that the average usable floor space of all dwellings was 96m² in 2024. Owner-occupied homes averaged 110m², private rented homes 76m² and social rented homes 66m².
These figures concern the whole dwelling rather than the living room, but they demonstrate why living-room dimensions vary considerably according to property type and tenure.
Is There a Legal Minimum Living Room Size?
Unlike certain bedroom standards, there is not one universal UK-wide legal minimum living-room floor area for every ordinary home.
Specific housing types, planning requirements and local standards can introduce different requirements. For example, some local HMO standards specify minimum living-room areas based on the number of occupants. Dorset Council’s published HMO standards, for example, specify a 14m² minimum living room for certain HMO arrangements serving 1–5 people.
This illustrates why a room’s legal suitability should be assessed according to the property type and the relevant local requirements rather than by applying one national number to every home.
How to Make a Small Living Room Feel Bigger
A smaller living room does not necessarily have to feel cramped.
Choose furniture that fits the room instead of automatically selecting the largest sofa available. Keep major walking routes clear and avoid placing too many bulky pieces together.
Useful strategies include:
- Choose a correctly sized sofa.
- Use furniture with built-in storage.
- Keep the central floor area relatively open.
- Use vertical storage where appropriate.
- Avoid oversized coffee tables.
- Position furniture to create a clear seating zone.
- Make good use of natural light.
- Keep windows and important circulation routes unobstructed.
A thoughtful layout can make a significant difference even when the actual floor area cannot be increased.
Average Living Room Size by Property Type
Living-room size is strongly influenced by the type of property.
Terraced homes can have more compact living areas because space is often distributed across several rooms.
Semi-detached homes can offer a moderate amount of living space. Government research found an average living-room area of around 17m² for semi-detached homes in the relevant English Housing Survey analysis.
Detached homes generally provide more internal space, with the same research finding an average living-room area of around 21m².
Flats and apartments can vary widely. Some have compact separate living rooms, while modern developments may use an open-plan kitchen, dining and living area.
What Living Room Size Is Best for a Family?
For a family, the required size depends on the number of people and how the room is used.
A room around 16m² can work for a smaller household with carefully selected furniture.
Around 18–22m² gives more flexibility for family seating, entertainment and storage.
A room of 25m² or more can support several functions, particularly when part of the room is used for reading, children’s activities or occasional work.
There is no universal ideal because families have different furniture, storage and lifestyle requirements.
Final Thoughts
The Average Living Room Size UK is not represented by one fixed national figure. Established English housing research gives useful benchmarks of around 17m² for semi-detached homes and 21m² for detached homes, while earlier English Housing Survey research found an overall average of around 17m².
For practical planning in 2026, a living room around 16–20m² can provide a useful balance between furniture space and comfortable movement, while rooms around 20–25m² offer greater flexibility.
Most importantly, floor area is only part of the calculation. Room width, length, shape, doors, windows, heating, storage and furniture placement all influence how comfortable a living room feels. Measuring the room accurately and planning furniture around the available space is the best way to understand whether a particular living room will meet your household’s needs.
Read More https://ukwordle.co.uk/wp-admin/post.php?post=180&action=edit