
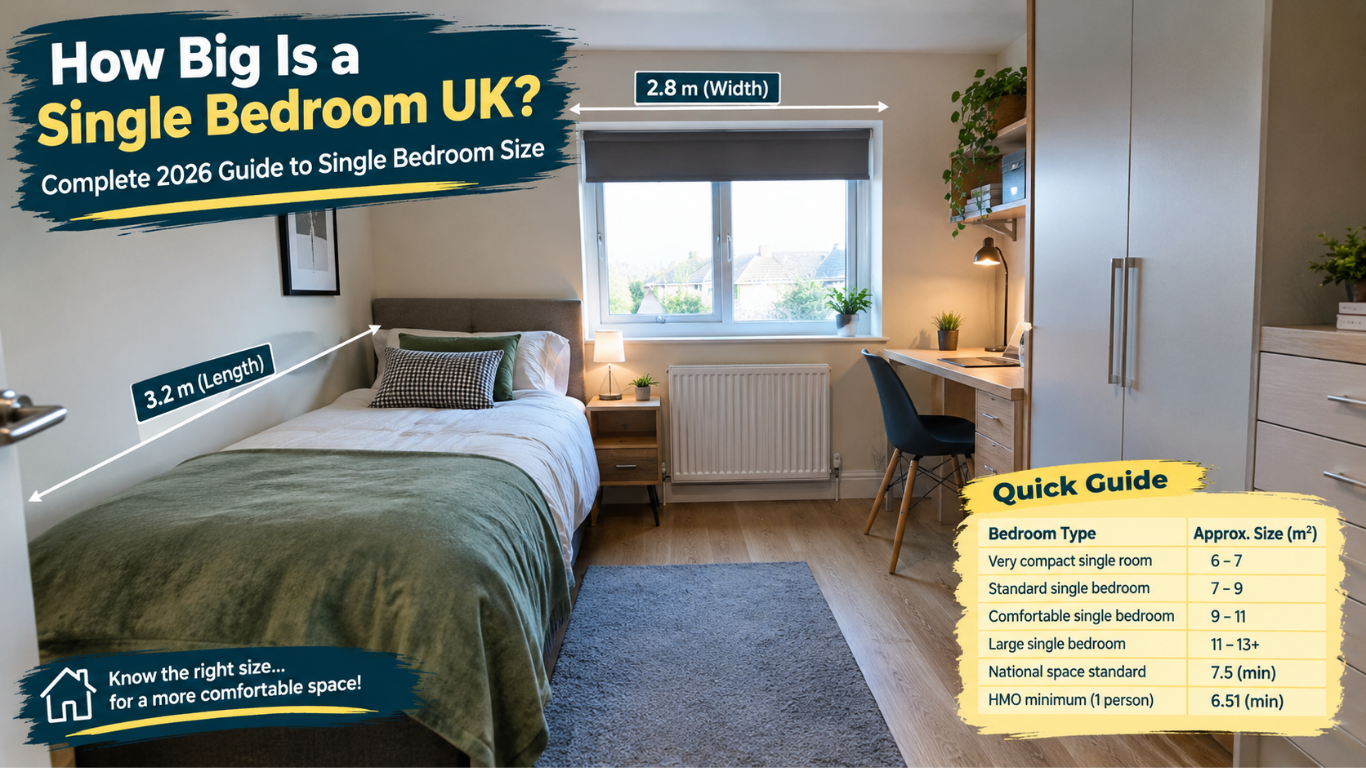
If you are wondering How Big Is a Single Bedroom UK, the answer depends on whether you mean a typical bedroom in an ordinary home, a newly designed property, or a room in a House in Multiple Occupation (HMO). There is no single size that describes every single bedroom across the UK.
For modern homes, a single bedroom is commonly designed to provide enough space for a single bed, wardrobe, storage and comfortable movement. A useful planning benchmark is around 7.5 square metres (m²) for a one-person bedroom, although actual bedrooms can be smaller or larger depending on the property, layout and applicable standards.
The nationally described space standard states that a single bedroom intended for one bedspace should have at least 7.5m² of floor area and be at least 2.15m wide where that standard applies.
This guide explains typical dimensions, minimum standards, furniture requirements, measuring methods and how much space you should ideally allow in 2026.
Quick Guide: Single Bedroom Size UK
| Bedroom Type | Approximate Floor Area | Typical Purpose |
|---|---|---|
| Very compact single room | 6–7m² | Basic sleeping space |
| Standard single bedroom | 7–9m² | Bed, wardrobe and storage |
| Comfortable single bedroom | 9–11m² | Bed, furniture and better circulation |
| Large single bedroom | 11–13m²+ | More furniture or flexible use |
| National space-standard benchmark | 7.5m² | One-bedspace bedroom |
| HMO statutory minimum | 6.51m² | One person over 10, where applicable |
The figures above should not be treated as one universal legal rule. Different standards apply to different types of housing. In particular, the 6.51m² HMO requirement should not be confused with the 7.5m² nationally described space standard for new housing where that standard is applicable.
What Is the Typical Size of a Single Bedroom in the UK?
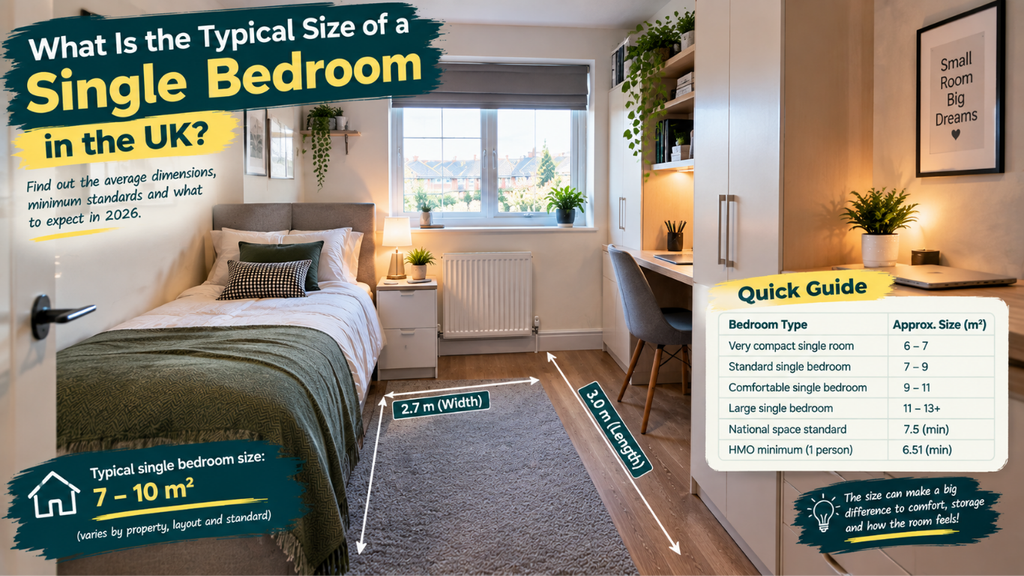
A practical single bedroom in a UK home is often somewhere around 7–10m², although older houses, flats, converted properties and modern developments can have noticeably different room sizes.
A room measuring approximately 2.7m × 2.8m provides 7.56m², which is close to the 7.5m² benchmark. A room measuring 3m × 3m provides 9m² and generally gives more flexibility for furniture and movement.
The important point is that floor area alone does not determine whether a bedroom feels comfortable. A narrow room can have the same area as a square room but be much harder to furnish.
For example, a 2m × 3.75m room has 7.5m², but its proportions may make furniture placement more challenging than a room with more balanced dimensions.
What Is the Minimum Single Bedroom Size in the UK?
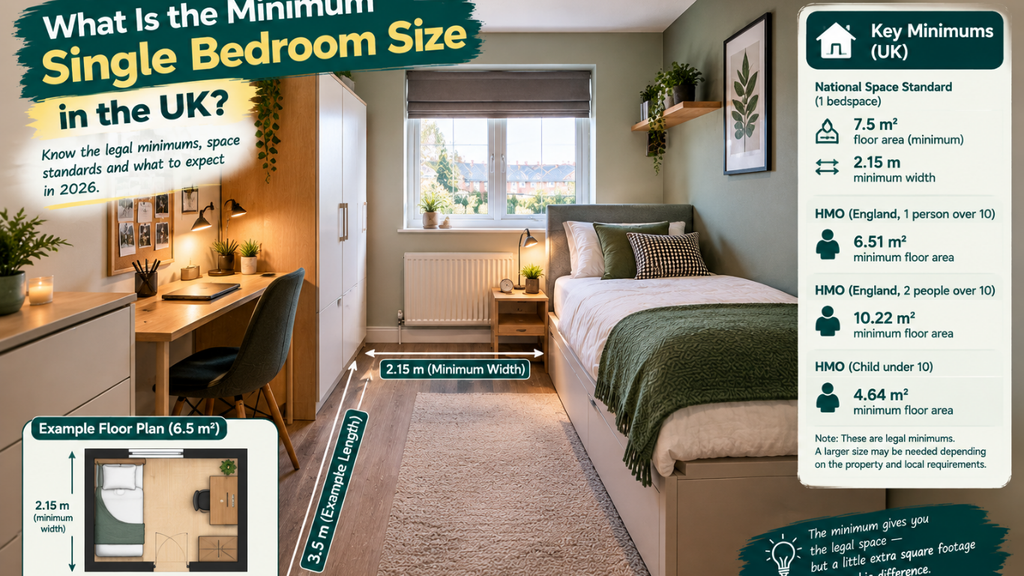
There is no single minimum bedroom size that applies to every ordinary home throughout the UK.
For housing designed under the nationally described space standard, a single bedroom for one bedspace should have at least 7.5m² and a minimum width of 2.15m. However, whether this standard applies depends on the planning and development circumstances of the property.
HMO accommodation has separate requirements. For a licensed HMO in England, the mandatory national minimum sleeping-room size for one person aged over 10 is 6.51m². A room for two people aged over 10 has a minimum of 10.22m². A child under 10 has a separate minimum of 4.64m² under the applicable HMO rules.
These HMO figures are statutory minimums rather than recommended comfortable room sizes. A bedroom meeting the legal minimum may still feel considerably more compact than a well-planned 8–10m² bedroom.
Ideal Dimensions for a Single Bedroom
When designing or evaluating a single bedroom, dimensions are just as important as total floor area.
Here are some useful examples:
- 2.5m × 3m = 7.5m²
- 2.7m × 2.8m = 7.56m²
- 2.8m × 3m = 8.4m²
- 3m × 3m = 9m²
- 3m × 3.3m = 9.9m²
A room around 8–10m² can provide a good balance between efficient use of space and everyday comfort. It can usually accommodate a single bed, wardrobe, bedside furniture and additional storage if the layout is planned carefully.
A larger room of around 10–12m² provides more options, particularly if the bedroom needs a desk, dressing table, larger wardrobe or study area.
What Furniture Fits in a Single Bedroom?
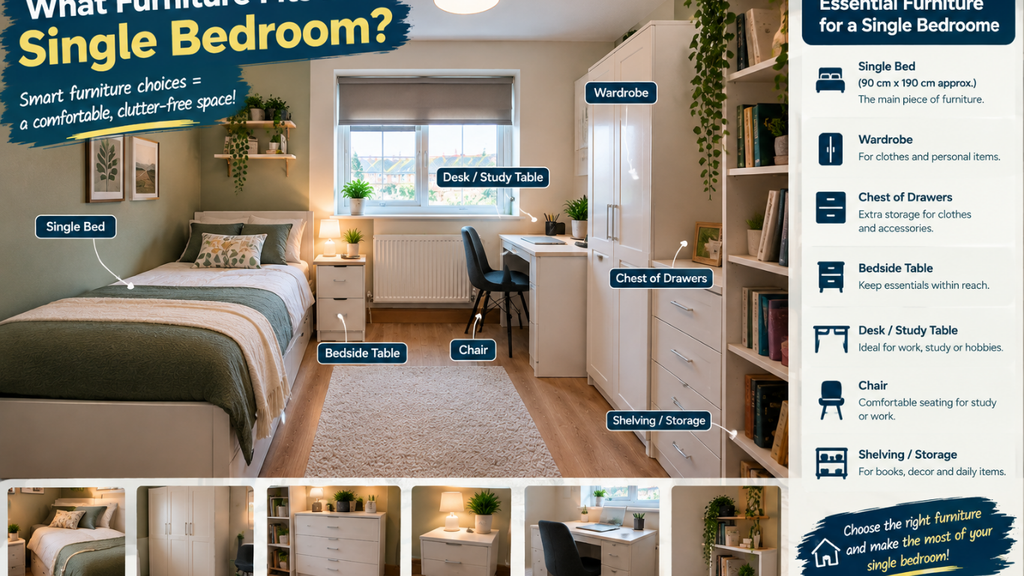
A single bedroom normally needs to accommodate several essential items without becoming difficult to move around.
The most common furniture includes:
- Single bed
- Wardrobe
- Chest of drawers
- Bedside table
- Desk or study table
- Chair
- Shelving or additional storage
In a compact room, the bed is usually the largest item and should be positioned first. Once the bed location has been established, the remaining floor area can be planned around wardrobes, drawers and walking routes.
Built-in storage can be particularly useful because it reduces the amount of floor space taken up by freestanding furniture.
How Much Space Does a Single Bed Need?
A standard UK single mattress is generally 90cm wide and 190cm long, although actual bed frames can be slightly larger.
The mattress itself therefore occupies approximately 1.71m², but the bedroom needs considerably more space than the mattress footprint.
You also need circulation space around the bed, space for opening wardrobes and drawers, and enough room to enter and leave the bedroom comfortably.
This is why simply asking whether a bed physically fits is not enough. A properly planned bedroom should allow the furniture to be used without blocking doors, windows or important circulation routes.
Quick Measure: How to Calculate Bedroom Size
Measuring a bedroom is straightforward.
Step 1: Measure the Length
Measure the internal length of the room from one wall to the opposite wall.
Step 2: Measure the Width
Measure the internal width at the relevant part of the room.
Step 3: Multiply the Measurements
Use this simple formula:
Length × Width = Floor Area
For example:
3m × 3m = 9m²
If the room is irregularly shaped, divide it into smaller rectangles, calculate each area separately and then add the results together.
When checking HMO sleeping-room standards, measurement rules can be specific. For example, floor space below a ceiling height of 1.5m is excluded from the calculation under the mandatory HMO room-size rules.
Does Shape Matter More Than Size?
Not always, but room shape can have a major effect on usability.
A 9m² square or reasonably proportioned room may feel much easier to furnish than a very narrow 9m² room.
For example, a long narrow bedroom might technically have sufficient floor area but leave limited options for placing a wardrobe, desk and bed without restricting movement.
Good bedroom design therefore considers:
- Floor area
- Room width
- Door position
- Window position
- Ceiling height
- Furniture dimensions
- Storage
- Walking space
- Heating and ventilation
- Natural light
The nationally described space standard also includes minimum bedroom width requirements, showing why dimensions matter alongside total floor area.
Single Bedroom Size for HMO Properties
HMO bedrooms require particular attention because legal minimums can apply.
For a licensed HMO in England, the mandatory national minimum for a room occupied by one person aged over 10 is 6.51m². The minimum for two people aged over 10 is 10.22m².
However, local authorities may also have additional standards or guidance concerning layout, communal areas and overall suitability. For example, some councils specify larger room requirements where there is no adequate communal living or dining space.
This means landlords should not assume that meeting 6.51m² automatically answers every HMO compliance question.
Is a 6m² Single Bedroom Big Enough?
A 6m² bedroom is very compact.
It may be physically possible to place a single bed and limited furniture inside, but usable space can become restricted quickly. A 6m² room also does not meet the 7.5m² single-bedroom benchmark in the nationally described space standard.
For HMO accommodation, the legal position is different: a one-person sleeping room for someone over 10 has a statutory minimum of 6.51m² under the applicable mandatory requirements in England.
Therefore, whether a 6m² room is acceptable depends on the type of property and the standard being applied.
Is 7.5m² a Good Single Bedroom Size?
Yes, 7.5m² is an important benchmark for a one-bedspace bedroom under the nationally described space standard.
At this size, a carefully designed room can accommodate the basic furniture needed for one person. However, the room may still feel compact if it contains a large wardrobe, desk, drawers and other furniture.
A room closer to 8–10m² generally provides greater flexibility for everyday use, while rooms around 10m² or more can offer additional space for studying, working or storage.
How to Make a Small Single Bedroom Feel Bigger
A smaller bedroom can feel more spacious when the layout is carefully planned.
Use furniture that matches the room rather than oversized pieces. Keep the main walking route clear and consider vertical storage where possible.
Other useful ideas include:
- Choose a bed with built-in storage.
- Use fitted wardrobes where practical.
- Keep furniture close to the walls.
- Avoid unnecessary large furniture.
- Use shelves instead of bulky cabinets.
- Keep windows unobstructed where possible.
- Use light-coloured finishes to create a more open appearance.
- Keep the floor area as clear as possible.
Good organisation can make a significant difference even when the actual floor area cannot be changed.
Single Bedroom vs Double Bedroom
A single bedroom is designed around one person’s sleeping requirements, while a double bedroom needs enough space for a larger bed and usually more furniture.
The difference is not simply the width of the bed. A double bedroom generally requires additional circulation space and storage capacity.
For comparison, the nationally described space standard requires at least one double or twin bedroom in a dwelling with two or more bedspaces, while a one-bedspace single bedroom is specified at a minimum of 7.5m² and 2.15m width.
What Is a Comfortable Single Bedroom Size in 2026?
For practical home planning, around 8–10m² is a useful target for a comfortable single bedroom, although personal needs and room layout will determine the best size.
A bedroom around 7.5m² can work well when furniture is carefully selected. Around 9m² gives more flexibility, while 10m² or more can make it easier to include a desk, larger storage or other furniture.
There is no universal “perfect” size because a child’s bedroom, guest bedroom, student room and adult bedroom may have different requirements.
Final Thoughts
So, How Big Is a Single Bedroom UK? In practical terms, many single bedrooms fall around the 7–10m² range, with approximately 7.5m² serving as an important one-bedspace benchmark under the nationally described space standard.
For HMO accommodation in England, the mandatory minimum for one person aged over 10 is 6.51m², but this should not be confused with a recommended comfortable bedroom size.
The best bedroom is not determined by floor area alone. Width, shape, storage, furniture placement, natural light and clear movement space all affect how usable the room feels. Before planning or assessing a bedroom, measure the actual internal dimensions and check which housing standard applies to the property.
Read More https://ukwordle.co.uk/wp-admin/post.php?post=170&action=edit