
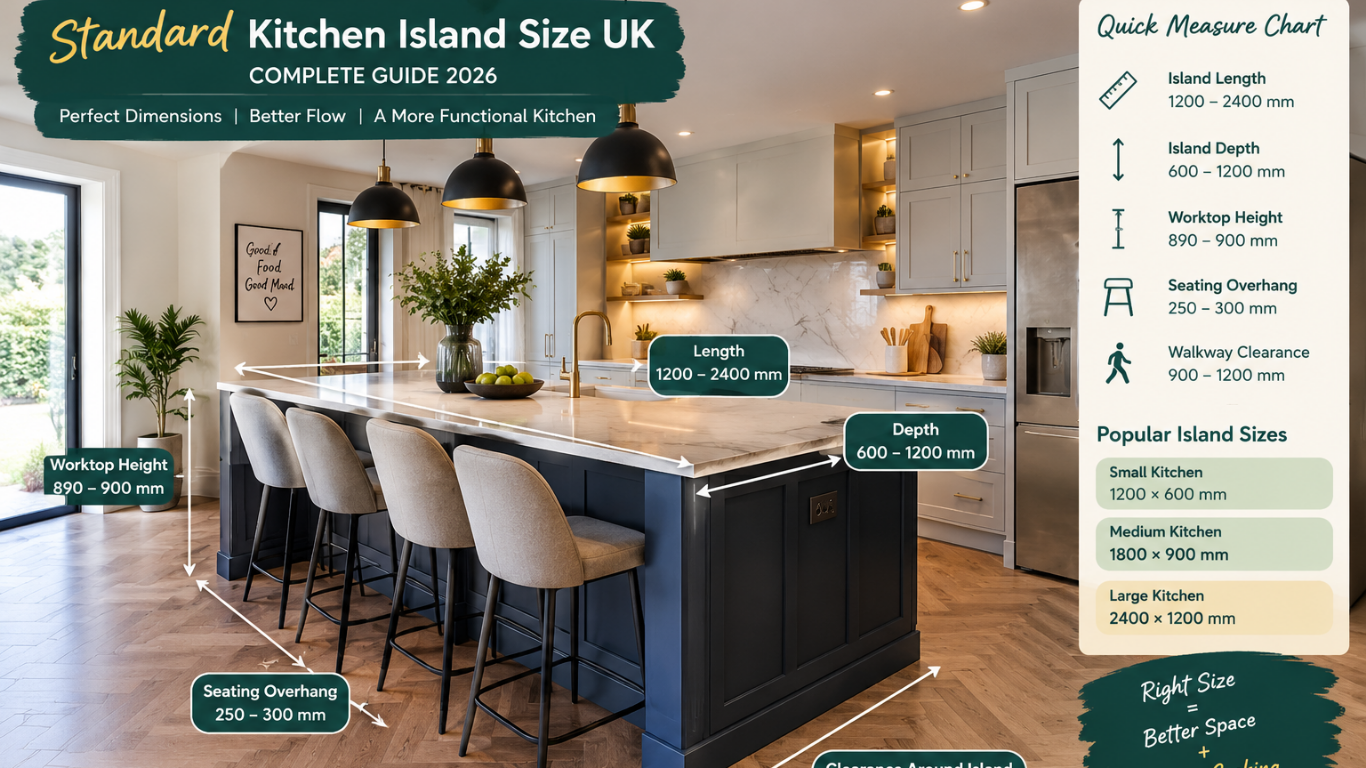
Planning a kitchen island can transform the way a kitchen looks, feels and functions. But choosing the right dimensions is more important than simply picking an island that looks attractive. The standard kitchen island size in the UK depends on the available floor space, cabinet configuration, worktop depth, seating requirements and the amount of clearance around the island.
For most UK kitchens, a practical island is often around 1200mm to 2400mm long, with a depth of approximately 600mm to 1200mm, depending on whether it is designed mainly for preparation, storage, appliances or seating. However, there is no single mandatory UK island size. The best dimensions are those that maintain comfortable circulation while providing enough usable worktop and storage.
This 2026 guide explains the most useful kitchen island measurements, including standard height, width, length, seating space and clearance.
Quick Kitchen Island Size Guide UK 2026
| Island measurement | Common practical size | Best suited for |
|---|---|---|
| Island length | 1200–2400mm | Small to medium kitchens |
| Island depth | 600–1200mm | Storage, preparation and seating |
| Standard worktop height | Around 890–900mm | Everyday preparation |
| Minimum clear walkway | 900mm | Basic circulation |
| Recommended working clearance | 1000–1200mm | Busy kitchen areas |
| Clearance near appliances | Around 1200mm | Opening doors and working safely |
| Breakfast-bar overhang | About 250–300mm | Comfortable seating |
| Compact island | Around 1200 × 600mm | Smaller kitchens |
| Medium island | Around 1800 × 900mm | Family kitchens |
| Large island | Around 2400 × 1200mm | Spacious kitchens |
These are planning ranges rather than a single UK legal standard. Existing UK kitchen systems commonly use base units around 600mm deep, while worktop products are widely available around 600–616mm deep.
What Is the Standard Kitchen Island Size UK?
There is no universal UK regulation that says every kitchen island must have one exact length or width. Instead, island dimensions are normally selected around standard kitchen units, appliances, worktops and the available room.
A 1200mm-long island is a useful starting point for a compact design. It can provide additional preparation space and storage without taking over the room.
For a larger kitchen, an island measuring 1800mm to 2400mm long gives considerably more flexibility. It may accommodate drawers, cupboards, a sink, hob or seating area, depending on the layout.
Island depth is equally important. A simple island made from a standard-depth base unit and worktop may be close to 600mm deep. A larger island with storage on both sides can approach 900mm to 1200mm deep.
Current UK kitchen products demonstrate how flexible these dimensions can be. For example, Wickes offers island worktops at 1200mm width with lengths such as 2440mm, while other island worktops reach 3050mm in length.
Standard Kitchen Island Height UK
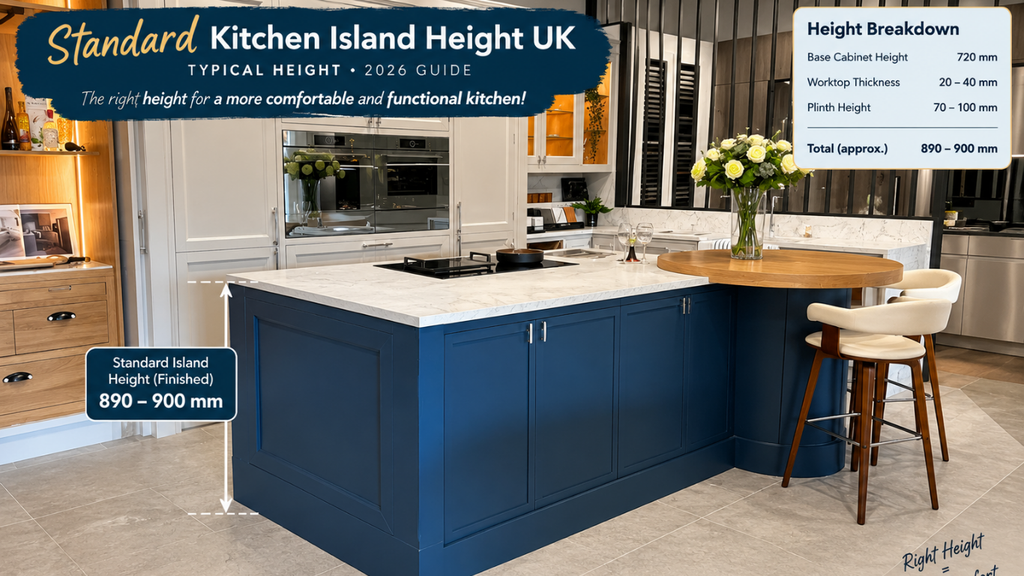
For a conventional kitchen, a useful finished island worktop height is approximately 890–900mm.
This height works well because it corresponds closely with common UK base-kitchen arrangements. Howdens installation information gives a standard worktop installation height of approximately 890mm, while its current kitchen systems use 720mm base cabinets as part of the standard construction.
However, the final height can change depending on:
- Cabinet height
- Adjustable legs
- Plinth height
- Worktop thickness
- Flooring
- Appliance requirements
- Personal preference
For this reason, the finished height should always be calculated rather than assumed.
What About a Breakfast Bar?
If the island includes seating, the height depends on the type of seating you want.
A standard-height island around 890–900mm can work with suitable counter-height stools. A raised breakfast-bar section can be designed higher, but it should be planned carefully so the seating position is comfortable and does not interfere with the main worktop.
How Wide Should a Kitchen Island Be?
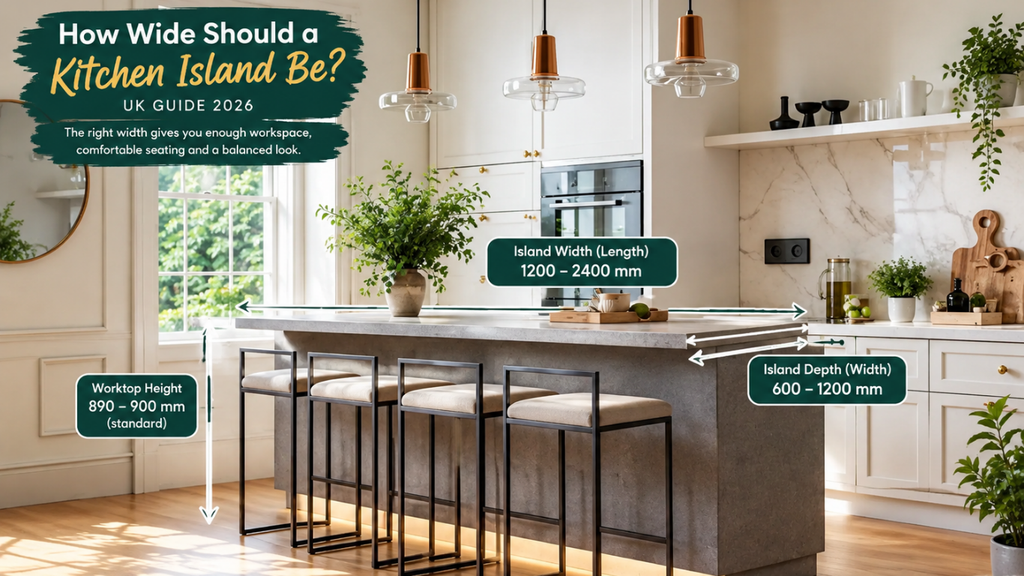
Island width depends on what you want to put inside it.
A 600mm-deep island is useful when the island needs to remain relatively compact. It can provide storage and preparation space while taking up less floor area.
A deeper island of approximately 900mm can provide more worktop area and additional storage possibilities.
An island around 1200mm deep can be particularly useful when cabinets or storage are required on both sides. However, increasing depth also increases the amount of room required around the island.
This is why a larger island is not automatically better. The island must leave sufficient space for people to move, open drawers and operate appliances.
How Long Should a Kitchen Island Be?
The ideal length depends on the number of functions you want the island to perform.
1200mm Island
A 1200mm island is a good compact option. It can provide:
- Extra preparation space
- A small amount of storage
- A visual centre point
- Space for a limited seating arrangement
It is particularly useful when the kitchen cannot accommodate a large island.
1800mm Island
An 1800mm island offers more flexibility. Depending on cabinet sizes, it can provide multiple storage sections and a larger preparation surface.
This size can work well in medium-sized kitchens where a 2400mm island would make the room feel crowded.
2400mm Island
A 2400mm island provides substantially more room for storage, preparation and potentially seating or appliances.
However, its suitability depends entirely on the surrounding clearance. A large island should not be installed simply because there is enough room for the island itself.
How Much Space Should Be Around a Kitchen Island?
Clearance is one of the most important measurements in island planning.
A walkway of approximately 900mm can be treated as a useful minimum in areas without appliances. Wren Kitchens advises at least 900mm where there are no appliances in the walkway, increasing this to 1200mm in front of sinks and appliances to allow doors to open and people to work comfortably.
For a busy family kitchen, around 1000–1200mm of working clearance can make the island considerably easier to use.
If the island contains a dishwasher, oven, fridge drawer or other appliance, allow additional room for the appliance door to open and for another person to pass safely.
Simple Clearance Rule
Island size + surrounding clearance = required kitchen floor space.
For example, a 1200mm-deep island with 1000mm clearance on both sides requires approximately:
1200 + 1000 + 1000 = 3200mm
of total room width.
This calculation should be made before purchasing cabinets or ordering a worktop.
Standard Kitchen Island Sizes for Different Kitchens
Small Kitchen
For a compact kitchen, consider an island around:
1200 × 600mm
This gives useful additional workspace without demanding the floor area of a large central island.
Medium Kitchen
A medium-sized kitchen may accommodate approximately:
1800 × 900mm
This provides considerably more worktop and storage while retaining practical circulation.
Large Kitchen
For a spacious kitchen, an island around:
2400 × 1000–1200mm
can provide enough space for multiple functions.
The exact dimensions should still be checked against doors, windows, appliances, radiators and other fixed features.
Kitchen Island Worktop Overhang
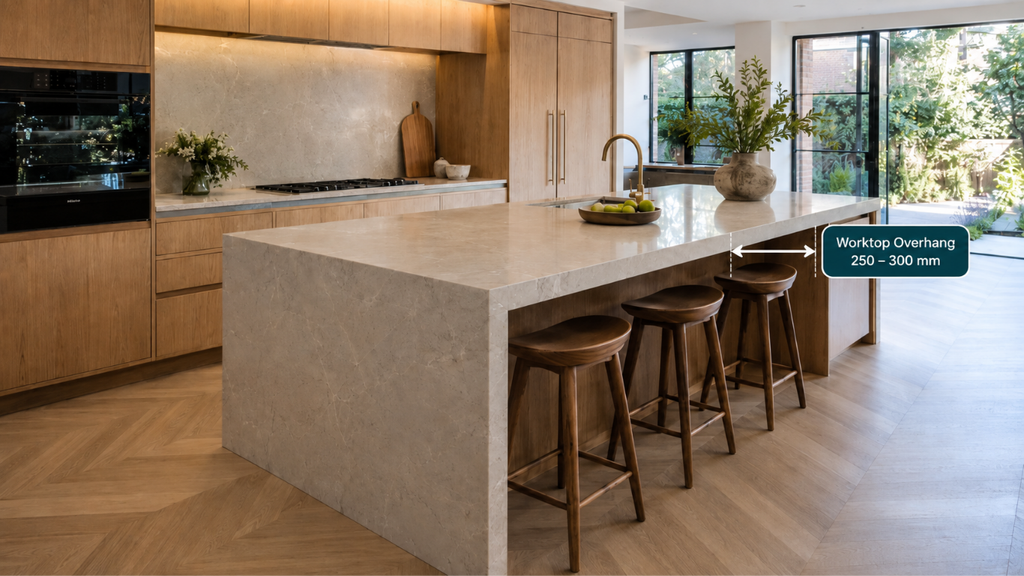
If people will sit at the island, the worktop needs enough overhang to provide comfortable knee space.
A practical planning allowance is often around 250–300mm for a standard breakfast-bar arrangement, although the final requirement depends on the seating design, worktop material and support system.
Worktop manufacturers can also have specific requirements for unsupported overhangs. For example, Howdens’ current worktop guidance includes specific support and overhang requirements for island applications, demonstrating why the worktop manufacturer’s installation instructions should be checked before fabrication.
Do not assume that every stone, quartz, solid-surface or laminate worktop can support the same overhang without additional support.
Should You Put a Sink or Hob on the Island?
An island can be designed around a sink, hob or other appliance, but appliances change the space requirements.
If you install a sink or hob, the island needs sufficient landing and preparation space. Appliance manufacturers’ installation instructions should always take priority for appliance-specific clearances.
The surrounding walkway also becomes more important. Wren recommends approximately 1200mm in front of sinks and appliances, rather than treating the area like an ordinary passageway.
Ventilation is another consideration when installing a hob. A suitable extractor solution needs to be planned before the island is constructed.
How to Measure for a Kitchen Island
Before deciding on the final island size, measure the kitchen carefully.
Step 1: Measure the Room
Measure the full length and width of the usable kitchen area.
Step 2: Mark Fixed Features
Record the position of:
- Doors
- Windows
- Radiators
- Columns
- Pipes
- Existing cabinets
- Appliances
Step 3: Mark the Proposed Island
Use masking tape on the floor to mark the proposed island footprint. This gives you a much better idea of how much space will actually remain.
Step 4: Check Every Walkway
Walk around the marked island and open nearby doors and drawers.
Aim for approximately 900mm or more in simple circulation areas and around 1200mm where people need to work around appliances, subject to the actual kitchen layout and manufacturer requirements.
Step 5: Check Seating
If stools are included, allow enough room for people to sit, stand and move behind the seating area without blocking the main kitchen route.
Quick Measure Checklist
Before ordering your island, check these measurements:
Room width: ______ mm
Room length: ______ mm
Island length: ______ mm
Island depth: ______ mm
Finished island height: ______ mm
Clearance on working side: ______ mm
Clearance on opposite side: ______ mm
Worktop overhang: ______ mm
Appliance door clearance: ______ mm
Seating space: ______ mm
This simple checklist can prevent one of the most common kitchen-planning mistakes: designing the island first and discovering later that there is not enough space to use the surrounding kitchen comfortably.
Final Answer: What Is the Best Standard Kitchen Island Size UK 2026?
For many UK homes, a practical starting point is an island around 1200–1800mm long and 600–900mm deep, with a finished worktop height close to 890–900mm.
Larger kitchens can accommodate islands around 2400mm long and 900–1200mm deep, provided there is sufficient clearance around them.
The most important measurement is not the island itself but the space left around it. A smaller island with comfortable walkways will generally be more functional than a larger island that makes the kitchen difficult to move around.
For a 2026 kitchen project, measure the complete room first, decide what the island needs to do, and then work backwards to select the island dimensions. Check appliance and worktop manufacturer requirements before final fabrication or installation, because these can affect the final clearances and support requirements.
In short, there is no single “standard” kitchen island size for every UK kitchen. The most successful island is one that fits the room, supports the way the kitchen is used and leaves enough clearance for everyday movement.
Read More https://ukwordle.co.uk/standard-kitchen-worktop-height-uk/