
If you are planning a new bathroom, renovation or house extension, understanding the standard bathroom size UK can help you choose the right bath, shower, toilet, basin and storage without wasting valuable space.
The important thing to know is that there is no single fixed bathroom size that applies to every UK home. Bathroom dimensions vary according to the property, room shape, available space, plumbing and the type of bathroom being created.
For practical 2026 planning, however, several useful size ranges can help you design a bathroom that is comfortable, functional and easy to use.
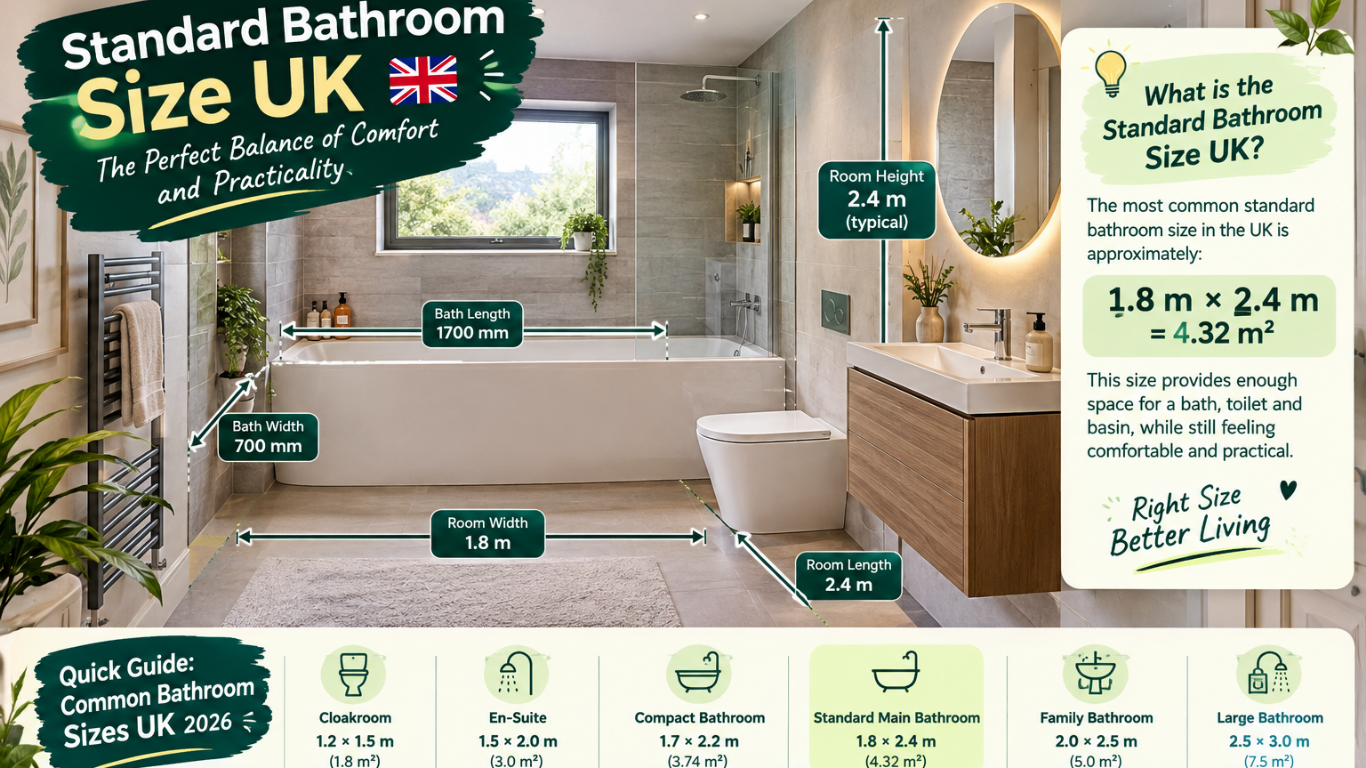
Quick Guide: Standard Bathroom Sizes UK 2026
| Bathroom Type | Typical Dimensions | Approx. Floor Area | Common Layout |
|---|---|---|---|
| Small Cloakroom | 1.2 × 1.5m | 1.8m² | WC + basin |
| Standard Cloakroom | 1.5 × 1.5m | 2.25m² | WC + basin |
| Compact En-Suite | 1.5 × 2.0m | 3.0m² | Shower + WC + basin |
| Compact Main Bathroom | 1.7 × 2.2m | 3.74m² | Bath/shower + WC + basin |
| Standard Main Bathroom | 1.8 × 2.4m | 4.32m² | Bath + WC + basin |
| Comfortable Family Bathroom | 2.0 × 2.5m | 5.0m² | Bath + shower + WC |
| Large Bathroom | 2.5 × 3.0m | 7.5m² | Multiple fixtures + storage |
Note: These are practical planning benchmarks, not universal legal minimums.
What Is the Standard Bathroom Size UK?
When people search for the standard bathroom size UK, they are usually looking for a room that can comfortably accommodate a toilet, washbasin and bath or shower.
A useful planning benchmark for a conventional main bathroom is approximately:
1.8m × 2.4m = 4.32m²
This size can provide enough space for a typical bathroom arrangement, depending on the shape of the room and the position of the fixtures.
However, there is no requirement for every UK bathroom to have exactly these dimensions.
A bathroom can be smaller or larger depending on the property and its intended use.
Is There One Standard UK Bathroom Dimension?
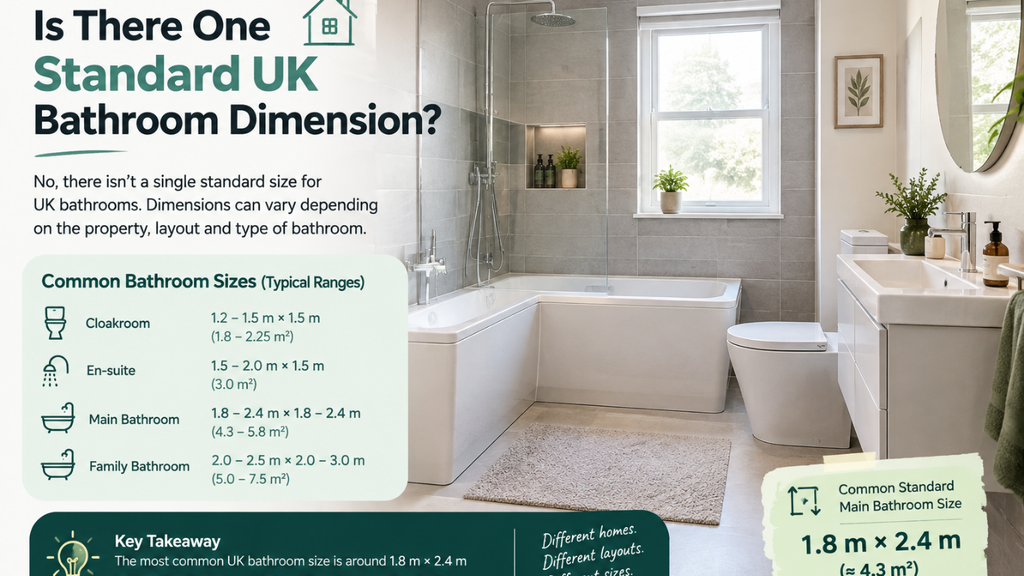
No. Bathrooms are not designed around one universal room size.
For example, a small en-suite may be around 3m², while a comfortable family bathroom may be around 5m² or more.
The most important factors include:
- Room length
- Room width
- Door position
- Window position
- Plumbing locations
- Bath or shower size
- Toilet projection
- Basin depth
- Storage requirements
- Available circulation space
This means two bathrooms with the same floor area can feel completely different depending on their layout.
Standard Main Bathroom Size UK
For a typical main bathroom, approximately 4–5m² is a useful planning range.
For example:
1.8m × 2.4m = 4.32m²
A bathroom around this size can potentially accommodate:
- Standard bath
- WC
- Washbasin
- Heated towel rail
- Small storage
If you want both a bath and a separate shower, around 5m² or more can provide greater flexibility.
For example:
2.0m × 2.5m = 5m²
The extra floor area can make it easier to arrange fixtures while maintaining practical movement around the room.
Compact Bathroom Size UK
A compact main bathroom can be around:
1.7m × 2.2m = 3.74m²
This type of bathroom requires more careful planning than a larger room.
Compact sanitaryware can help, including:
- Reduced-depth basin
- Compact WC
- Smaller bath
- Corner shower
- Wall-mounted storage
The key is to avoid choosing fixtures that are unnecessarily large for the room.
Standard En-Suite Bathroom Size UK
An en-suite usually needs less space because it commonly contains a shower instead of a full-size bath.
A practical benchmark is:
1.5m × 2.0m = 3m²
A room of approximately 3m² can potentially accommodate:
- Shower
- WC
- Basin
- Towel rail
- Small storage
The door position is particularly important in a compact en-suite. A poorly positioned door can reduce usable space and make the room feel much smaller.
Standard Cloakroom Size UK
A downstairs cloakroom generally requires less space because it usually contains only a toilet and washbasin.
Typical planning examples include:
1.2m × 1.5m = 1.8m²
or:
1.5m × 1.5m = 2.25m²
A compact wall-mounted basin and reduced-depth WC can make a small cloakroom much easier to arrange.
However, floor area alone does not determine whether the room will be comfortable. The position of the door and the clear space around the WC and basin are equally important.
Standard UK Bath Size
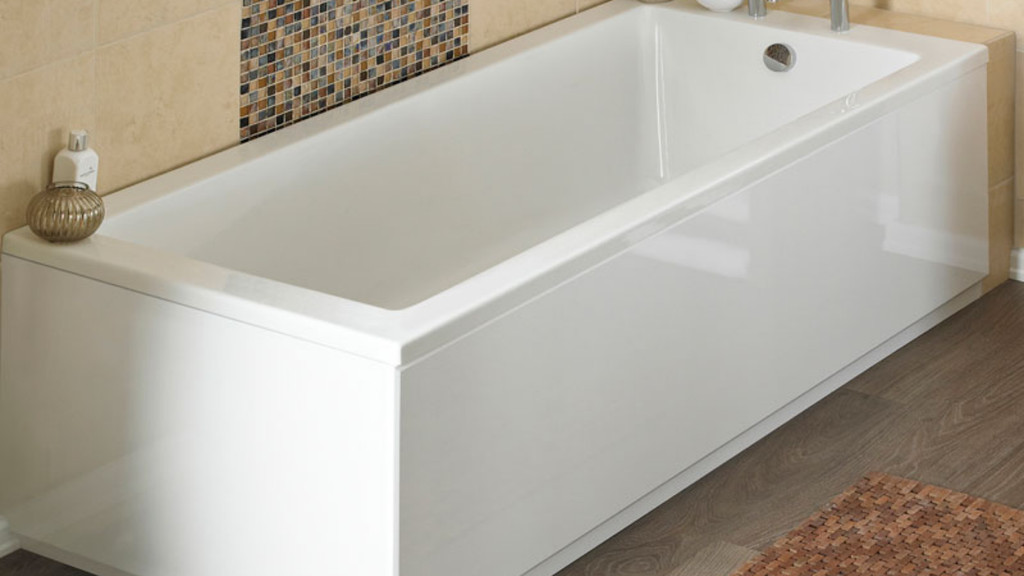
The bath is often the largest fixture in a bathroom, so its dimensions can have a major impact on the overall room layout.
A common UK bath size is approximately:
1700mm × 700mm
Common bath lengths range from around 1500mm to 1800mm, with widths commonly around 700–800mm.
Common Bath Sizes
| Bath Length | Typical Width | Typical Use |
|---|---|---|
| 1500mm | Around 700mm | Small bathroom |
| 1600mm | Around 700mm | Compact bathroom |
| 1700mm | 700–750mm | Standard bathroom |
| 1800mm | Around 800mm | Larger bathroom |
| 1900mm+ | 800mm+ | Large bathroom |
Always check the actual manufacturer’s dimensions before purchasing because the external dimensions can vary between models.
How Much Space Does a Bathroom Need?
There is no single number that guarantees a bathroom will be comfortable.
Instead, you need to consider the space required by each fixture and the circulation between them.
Toilet
Allow enough usable space in front of and around the WC.
Basin
Make sure the basin does not obstruct the entrance or interfere with another fixture.
Shower
Consider the shower enclosure itself as well as the door or screen arrangement.
Bath
A standard bath can take up a large section of one wall, so the remaining floor space should be checked carefully.
Storage
Storage should be planned from the beginning rather than added after all the other fixtures have been installed.
Quick Measure: How to Calculate Bathroom Size
Measuring your bathroom correctly is one of the easiest ways to avoid layout mistakes.
Step 1: Measure the Length
Measure the finished internal length from wall to wall.
Step 2: Measure the Width
Measure the finished internal width.
Step 3: Calculate the Area
Use this formula:
Length × Width = Floor Area
For example:
2.4m × 1.8m = 4.32m²
Step 4: Measure the Door
Record both the door width and the direction in which it opens.
Step 5: Measure Windows
Record the window position and its distance from the surrounding walls.
Step 6: Measure Plumbing
Note the locations of existing waste pipes, water connections and other fixed services.
Step 7: Measure Fixtures
Measure your actual bath, shower, toilet and basin rather than relying on approximate product sizes.
Quick Measure Chart
| Measurement | Why It Matters |
|---|---|
| Room length | Calculates floor area |
| Room width | Determines layout options |
| Door width | Checks access |
| Door swing | Prevents obstruction |
| Window position | Helps fixture placement |
| Bath length | Determines wall requirement |
| Bath width | Affects circulation |
| WC projection | Determines usable space |
| Basin depth | Affects movement |
| Shower size | Determines enclosure area |
| Pipe position | Can affect installation |
Quick Formula
Bathroom Floor Area = Internal Length × Internal Width
For accurate planning, measure the finished internal dimensions rather than the outside dimensions of the room.
What Is a Comfortable Bathroom Size UK?
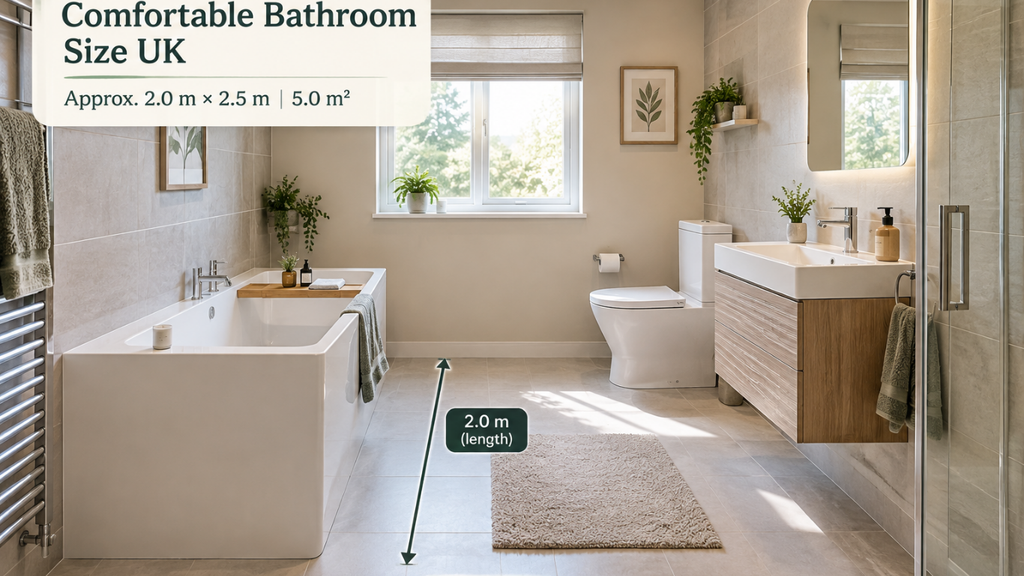
For many homes, around 5m² can provide a comfortable family bathroom layout.
For example:
2.0m × 2.5m = 5m²
This can provide greater flexibility for:
- Full-size bath
- Separate shower
- WC
- Vanity basin
- Storage
- Heated towel rail
A larger bathroom of 7m² or more can offer even more flexibility.
However, a larger room is not automatically better. Good planning is often more important than simply adding floor area.
How to Make a Standard Bathroom Feel Bigger
If your bathroom is smaller than average, the layout can make a major difference.
Use Wall-Hung Fixtures
Wall-mounted toilets and vanity units can expose more floor area and create a cleaner appearance.
Choose Compact Sanitaryware
A reduced-depth basin or compact WC can save valuable space.
Use Vertical Storage
Tall cabinets can provide useful storage while taking up relatively little floor space.
Plan the Door Carefully
The wrong door position or opening direction can make a small bathroom feel unnecessarily cramped.
Avoid Oversized Fixtures
A large vanity or oversized bath may look attractive but can reduce circulation space.
Keep the Layout Simple
A simple arrangement with clear movement paths can make a bathroom feel much more comfortable.
Is There a Minimum Bathroom Size in the UK?
This is an important point when discussing standard bathroom size UK.
There is no single universal minimum floor area for every standard bathroom in the UK.
For England, building guidance covers sanitation, washing facilities, bathrooms and related requirements, but a commonly used room dimension such as 1.8m × 2.4m should not be described as a legal minimum.
The Nationally Described Space Standard also sets overall internal space standards for certain new dwellings in England, but it does not establish one universal minimum floor area for an individual standard bathroom.
Accessibility requirements can introduce additional design considerations in particular types of housing and projects.
Because building regulations differ between England, Wales, Scotland and Northern Ireland, the requirements applicable to your location should always be checked separately.
Bathroom Ventilation in 2026
Ventilation is an important part of modern bathroom design.
Baths and showers create moisture, so the room needs suitable ventilation to help control humidity and maintain good indoor air quality.
For projects in England, the 2026 ventilation guidance contains updated requirements under Part F.
When designing a bathroom, ventilation should be considered alongside the room layout, shower position and ceiling arrangement rather than being treated as an afterthought.
Standard Bathroom Size UK: Planning Checklist
Before finalising your bathroom design, check:
- Room length measured
- Room width measured
- Floor area calculated
- Door position checked
- Door opening checked
- Window position measured
- Bath dimensions confirmed
- Shower dimensions confirmed
- WC projection checked
- Basin depth confirmed
- Plumbing positions identified
- Storage planned
- Ventilation considered
- Fixture clearances checked
- Applicable building requirements checked
Standard Bathroom Size UK 2026: Final Thoughts
There is no single standard bathroom size UK homeowners must use. For practical planning, however, a main bathroom around 1.8m × 2.4m, giving approximately 4.32m², is a useful reference point.
A compact en-suite can work around 3m², while a cloakroom can be considerably smaller. If you want a more comfortable family bathroom with additional fixtures and storage, around 5m² or more gives you greater flexibility.
The most important thing is not simply copying a standard dimension. Measure your actual room, check every fixture size, consider door and window positions, and leave enough usable space for comfortable movement.
That approach will help you create a bathroom that works properly in real life—not just one that looks suitable on a floor plan.