
Planning a new bathroom or renovating an existing one? One of the first questions homeowners ask is: What is the average bathroom size in the UK?
Bathroom sizes can vary significantly depending on the type of property, age of the house, available floor space and whether the room is a main bathroom, en-suite or cloakroom. There is no single bathroom size that applies to every UK home.
For practical planning, however, several common size ranges can help you understand how much space you may need for a bath, shower, toilet, basin and storage.
This Average Bathroom Size UK 2026 guide explains typical bathroom dimensions, useful measurements, fixture spacing, small-bathroom layouts and a simple method for measuring your own bathroom.
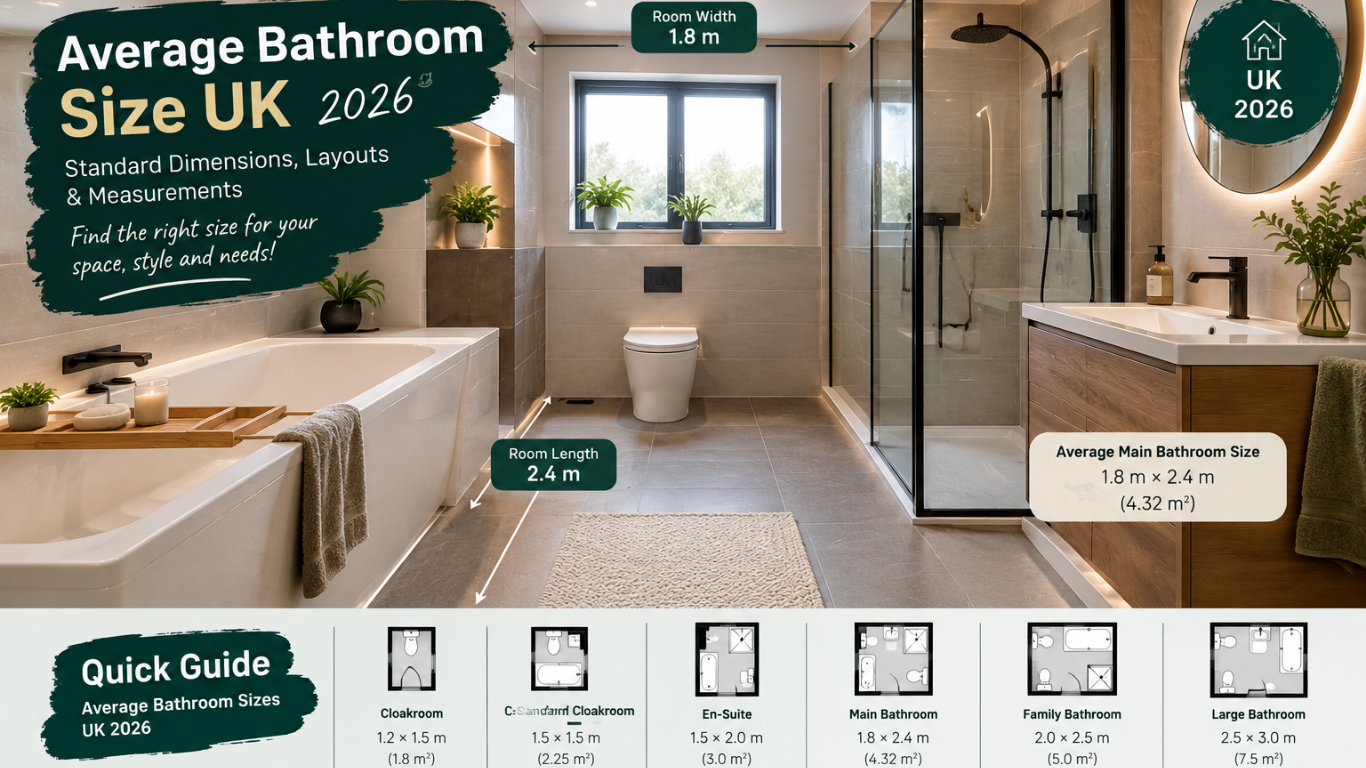
Quick Guide: Average Bathroom Sizes UK 2026
| Bathroom Type | Typical Dimensions | Approx. Floor Area | Suitable For |
|---|---|---|---|
| Small Cloakroom | 1.2 × 1.5m | 1.8m² | WC + basin |
| Standard Cloakroom | 1.5 × 1.5m | 2.25m² | Downstairs WC |
| Compact En-Suite | 1.5 × 2.0m | 3.0m² | Shower + WC + basin |
| Average Main Bathroom | 1.8 × 2.4m | 4.32m² | Typical family use |
| Comfortable Family Bathroom | 2.0 × 2.5m | 5.0m² | Bath + shower |
| Large Bathroom | 2.5 × 3.0m | 7.5m² | Spacious layouts |
Important: These are practical planning benchmarks, not universal legal minimums.
What Is the Average Bathroom Size UK?
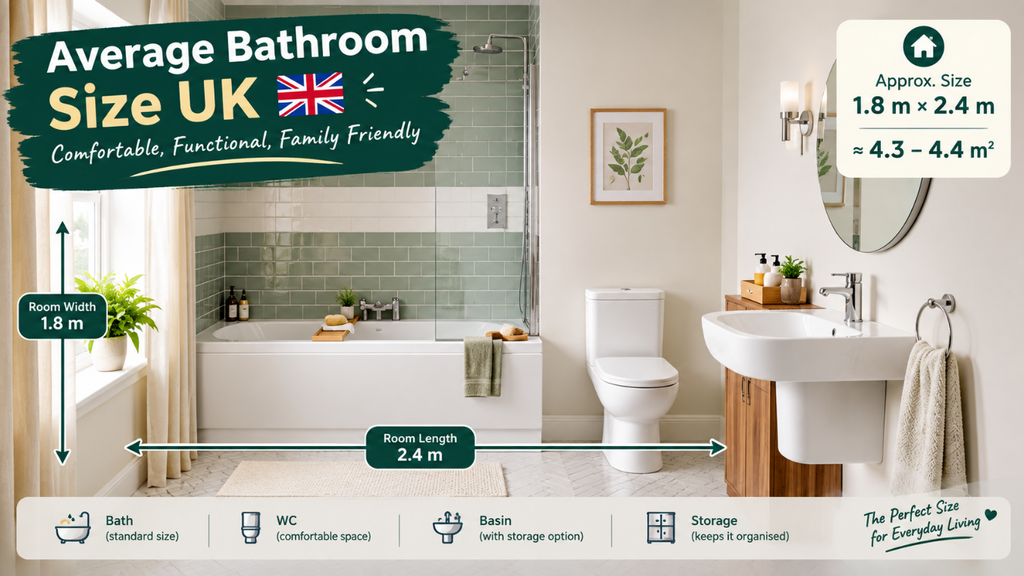
A useful planning benchmark for an average UK main bathroom is around 1.8m × 2.4m, giving approximately 4.3m² of floor area.
This size can provide enough room for a typical combination of:
- Toilet
- Washbasin
- Bath or shower
- Storage
- Circulation space
However, not every UK bathroom will be this size. Older terraced properties and compact flats may have much smaller bathrooms, while larger detached homes can have bathrooms exceeding 5m² or even 7m².
The room’s shape is also important. A long, narrow bathroom with 4m² of floor area can feel very different from a more square bathroom with the same area.
Average Main Bathroom Size UK
For a standard main bathroom, approximately 4–5m² is a useful practical range.
A bathroom measuring around:
1.8m × 2.4m = 4.32m²
can often accommodate a bath, toilet and basin when the layout is carefully planned.
A slightly larger room measuring:
2.0m × 2.5m = 5m²
provides more flexibility for storage, a larger vanity, a separate shower or more comfortable circulation.
The available floor area should not be considered in isolation. The position of doors, windows, plumbing and heating equipment can significantly affect the usable layout.
Small Bathroom Size UK
Small bathrooms are common in UK homes, particularly in older properties and converted spaces.
A compact bathroom measuring approximately 1.5m × 2.0m provides around 3m².
With careful planning, this can accommodate:
- Shower
- WC
- Small basin
- Storage
- Heated towel rail
Compact sanitaryware can be particularly useful in a small room.
A wall-mounted toilet, narrow vanity unit or corner basin can help preserve valuable floor space.
Average En-Suite Bathroom Size UK
An en-suite usually requires less space than a main bathroom because it commonly uses a shower instead of a full-size bath.
A practical benchmark is around:
1.5m × 2.0m = 3m²
A compact en-suite may contain:
- Shower enclosure
- WC
- Basin
- Towel rail
- Small storage
If the room is particularly narrow, the arrangement of the door and shower enclosure becomes extremely important.
Before purchasing fixtures, check their actual dimensions and the clearance required around them.
Cloakroom Size UK
A cloakroom or downstairs WC normally requires considerably less space because it usually contains only a toilet and basin.
A useful planning range is approximately 1.8–2.25m².
For example:
1.2m × 1.5m = 1.8m²
or:
1.5m × 1.5m = 2.25m²
A compact cloakroom can work well when space-saving sanitaryware is selected.
However, don’t judge the room only by its total square metres. You should also check the available space in front of the toilet and basin and make sure the door can open comfortably.
Standard UK Bath Size
The bath is often one of the largest fixtures in a bathroom and can have a major effect on the overall room layout.
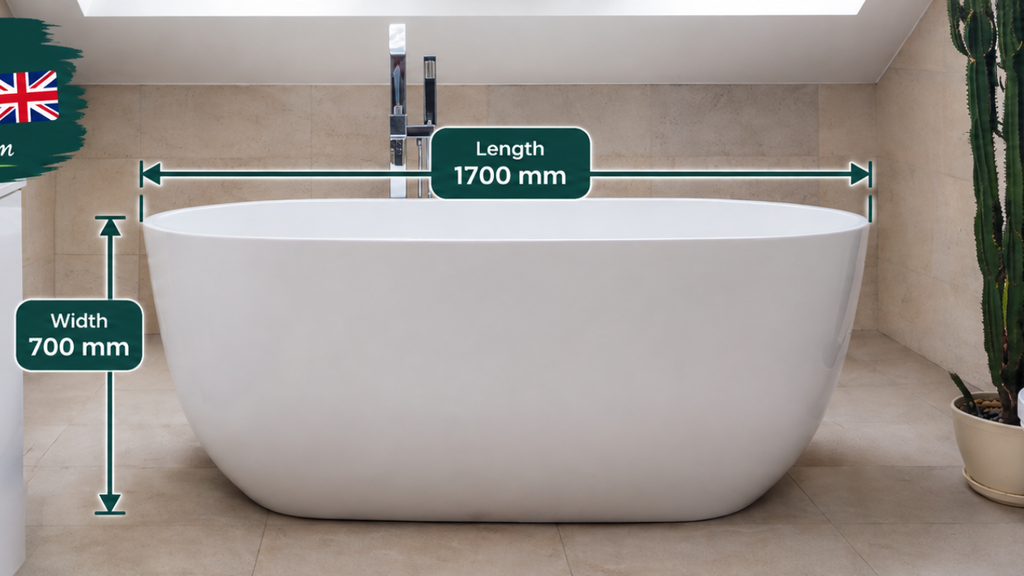
A common UK bath dimension is approximately:
1700mm × 700mm
Common bath lengths can range from approximately 1500mm to 1800mm, while widths are often around 700–800mm.
When measuring for a bath, don’t forget to consider:
- Wall thickness
- Wall finishes
- Tiles
- Bath panels
- Pipework
- Boxing
- Door position
- Installation access
A bath may appear to fit based on the basic room measurements but become difficult to install once wall finishes and pipework are taken into account.
Bathroom Fixture Spacing
The total size of your bathroom is only one part of good bathroom planning.
You also need enough practical space around each fixture.
Toilet
There should be enough clear space around the WC for comfortable everyday use.
Basin
The basin should be positioned so that it doesn’t obstruct the doorway or make access to other fixtures difficult.
Shower
Consider both the size of the shower enclosure and the space required for its door to open.
Bath
A standard bath may fit along one wall, but the remaining floor space should still allow comfortable movement.
The objective is to create a bathroom where all fixtures work together rather than simply fitting as many fixtures as possible into the room.
How to Measure Your Bathroom
Measuring your bathroom correctly is essential before ordering fixtures or planning a renovation.
Step 1: Measure the Length
Measure the internal wall-to-wall length of the room.
Step 2: Measure the Width
Measure the internal width at floor level.
Step 3: Calculate the Floor Area
Use this simple formula:
Length × Width = Floor Area
For example:
2.4m × 1.8m = 4.32m²
Step 4: Record Fixed Obstacles
Measure the position of:
- Doors
- Windows
- Soil pipes
- Radiators
- Existing plumbing
- Built-in cupboards
- Sloping ceilings
Step 5: Measure Existing Fixtures
Record the size and position of your bath, shower, WC and basin.
This gives you a much more accurate picture of the usable bathroom space.
Quick Measure Chart
| Measurement | Example |
|---|---|
| Bathroom Length | 2.40m |
| Bathroom Width | 1.80m |
| Total Floor Area | 4.32m² |
| Standard Bath | 1700 × 700mm |
| Compact En-Suite | Around 3m² |
| Average Main Bathroom | Around 4.3–4.4m² |
| Comfortable Family Bathroom | Around 5m² |
| Large Bathroom | 7m²+ |
Quick Formula
Bathroom Area = Length × Width
Always use the internal finished dimensions when calculating the actual floor area.
Is There a Minimum Bathroom Size in the UK?
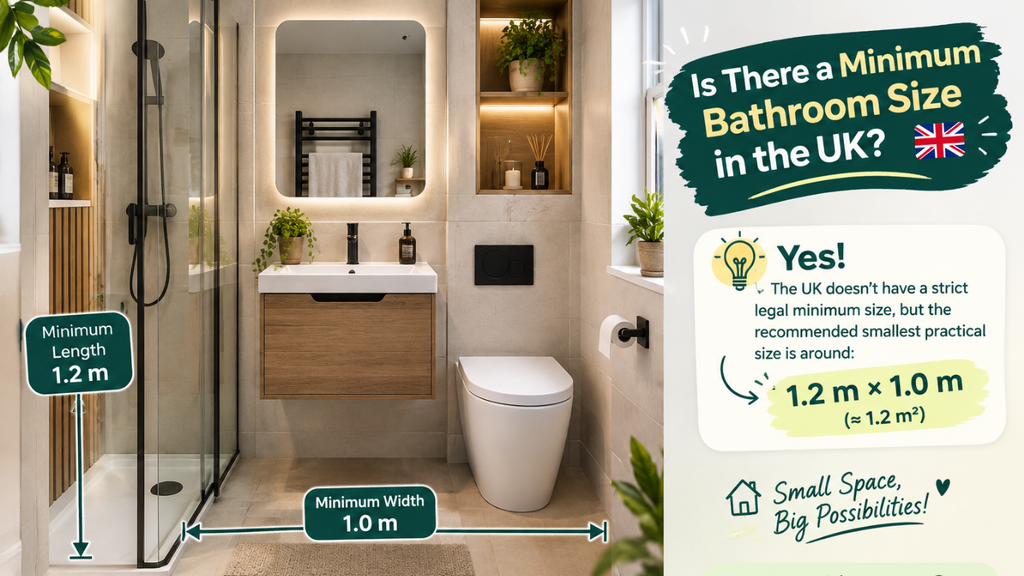
There is no single universal minimum floor area that applies to every bathroom across the UK.
Building regulations focus on requirements such as suitable sanitary facilities, washing facilities, ventilation and access rather than simply specifying one standard bathroom floor area.
For projects in England, the applicable building regulations and guidance should be checked according to the type of work being carried out.
Scotland, Wales and Northern Ireland have their own building regulation systems, so requirements can differ depending on where the property is located.
This is why a commonly used bathroom size should not automatically be treated as a legal minimum.
Bathroom Ventilation
Good ventilation is particularly important in a bathroom because showers and baths create significant amounts of moisture.
Proper ventilation helps control:
- Condensation
- Excess humidity
- Moisture build-up
- Indoor air quality
When planning a new bathroom, ventilation should be considered alongside the layout rather than added as an afterthought.
The exact ventilation requirements depend on the building, location and applicable regulations.
What Is a Comfortable Family Bathroom Size?
For many households, approximately 4–5m² provides a useful amount of space for a family bathroom.
A bathroom around 5m² may allow room for:
- Full-size bath
- Separate shower
- WC
- Vanity basin
- Storage
- Heated towel rail
A bathroom of around 7m² or more can provide significantly more flexibility and may allow larger fixtures and more generous circulation space.
However, bigger does not automatically mean better. A well-designed 4m² bathroom can be more practical than a poorly planned 6m² bathroom.
How to Make a Small Bathroom Feel Bigger
If your bathroom is smaller than average, several design choices can make the space feel more open.
1. Choose Wall-Hung Fixtures
Wall-mounted toilets and vanity units can expose more floor area and create a cleaner appearance.
2. Use Compact Sanitaryware
Reduced-depth basins and compact toilets can save valuable centimetres.
3. Consider a Shower
If a bath isn’t essential, a shower can sometimes make better use of limited space.
4. Use Vertical Storage
Tall cabinets can provide useful storage without taking up too much floor area.
5. Plan the Door Carefully
The door position and opening direction can have a major effect on a small bathroom.
6. Keep the Layout Simple
Avoid placing too many fixtures into a small room. A simple layout can provide better circulation and make the bathroom feel more comfortable.
Average Bathroom Size UK 2026: Quick Checklist
Before finalising your bathroom design, check all of the following:
- Bathroom length measured
- Bathroom width measured
- Floor area calculated
- Bath or shower dimensions confirmed
- WC position checked
- Basin position checked
- Door opening checked
- Window position measured
- Plumbing locations identified
- Ventilation considered
- Storage space planned
- Fixture clearances checked
- Applicable building regulations checked
Final Thoughts
The average bathroom size UK 2026 planning benchmark is approximately 4.3–4.4m² for a main bathroom, with around 1.8m × 2.4m being a useful reference size.
A compact en-suite can work at around 3m², while a cloakroom may require approximately 1.8–2.25m². Larger family bathrooms of around 5m² or more provide greater flexibility for baths, showers, storage and comfortable movement.
Remember that these figures are planning benchmarks rather than universal legal requirements. The ideal size depends on your property’s available space, bathroom layout, fixture dimensions, plumbing and the regulations applicable to your location.
The best approach is simple: measure the room accurately first, calculate the usable floor area, then plan every fixture around comfortable movement and practical clearance.
Read More https://ukwordle.co.uk/standard-kitchen-island-size-uk/