
If you are planning a new kitchen, replacing your worktop, or checking whether your kitchen has the right proportions, one measurement matters more than many people realise: standard kitchen worktop height UK.
For most UK kitchens, a finished worktop height of around 900–910mm from the finished floor level is a useful standard planning reference. However, the ideal height can vary depending on cabinet dimensions, adjustable legs, worktop thickness, appliances and the height of the people using the kitchen.
This 2026 guide explains the measurements you need, how to measure your existing kitchen, and what to check before installing a new worktop.
Quick Guide: Standard Kitchen Worktop Height UK
| Kitchen Dimension | Typical UK Measurement |
|---|---|
| Finished worktop height | 900–910mm |
| Common base cabinet height | Around 875mm |
| Typical base cabinet depth | 560–600mm |
| Typical worktop depth | Around 600–650mm |
| Common worktop thickness | 20–40mm |
| Comfortable planning reference | Around 900mm |
| Worktop height from finished floor | 900–910mm |
The 900–910mm range is particularly useful as a UK planning reference. Some local-authority kitchen standards specifically state a finished worktop height of 900–910mm. This should not, however, be confused with a universal legal requirement for every domestic kitchen.
What Is the Standard Kitchen Worktop Height in the UK?
The standard kitchen worktop height in the UK is generally 900–910mm from the finished floor to the top surface of the worktop.
This measurement refers to the finished height, rather than simply the height of the kitchen cabinet.
A kitchen base unit may be approximately 875mm high, while the final worktop height is determined by the combination of:
Base cabinet + adjustable legs/plinth arrangement + worktop thickness = finished worktop height
This is why two kitchens with apparently similar cabinets can end up with slightly different worktop heights.
For most standard kitchen layouts, aiming for approximately 900mm gives a practical starting point.
Why Is 900–910mm a Common Kitchen Worktop Height?
Kitchen worktops are designed around everyday tasks such as:
- Preparing food
- Chopping vegetables
- Washing dishes
- Using small appliances
- Preparing drinks
- Cooking ingredients
- Placing and unloading kitchen equipment
A worktop that is too low can make you bend forward repeatedly, while a worktop that is too high can make preparation and washing uncomfortable.
The 900–910mm range has therefore become a useful reference for conventional UK kitchen planning.
It is important to remember that standard does not always mean ideal for every person.
Does Kitchen Worktop Height Include the Worktop Thickness?
Yes.
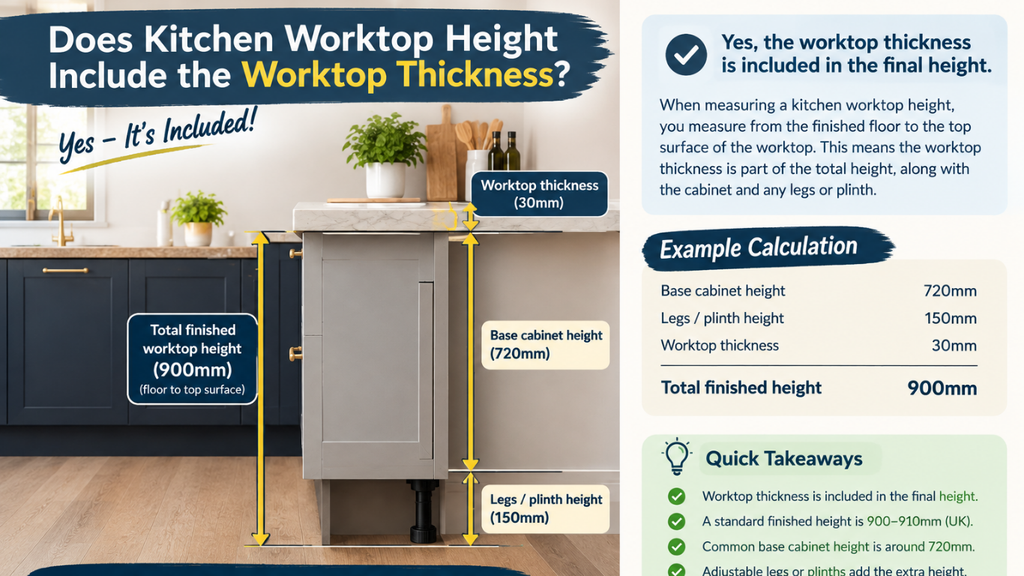
When measuring the finished kitchen worktop height, you measure from the finished floor to the top of the worktop surface.
For example:
875mm cabinet + adjustable leg arrangement + 30mm worktop = approximately 900–910mm finished height
The exact result depends on the cabinet and leg system being used.
Worktop thickness can also vary considerably depending on the material and design. A slim contemporary worktop may be much thinner than a traditional solid-looking worktop.
This means you should calculate the final installed height, rather than assuming the cabinet height is the finished worktop height.
Standard Kitchen Base Cabinet Height
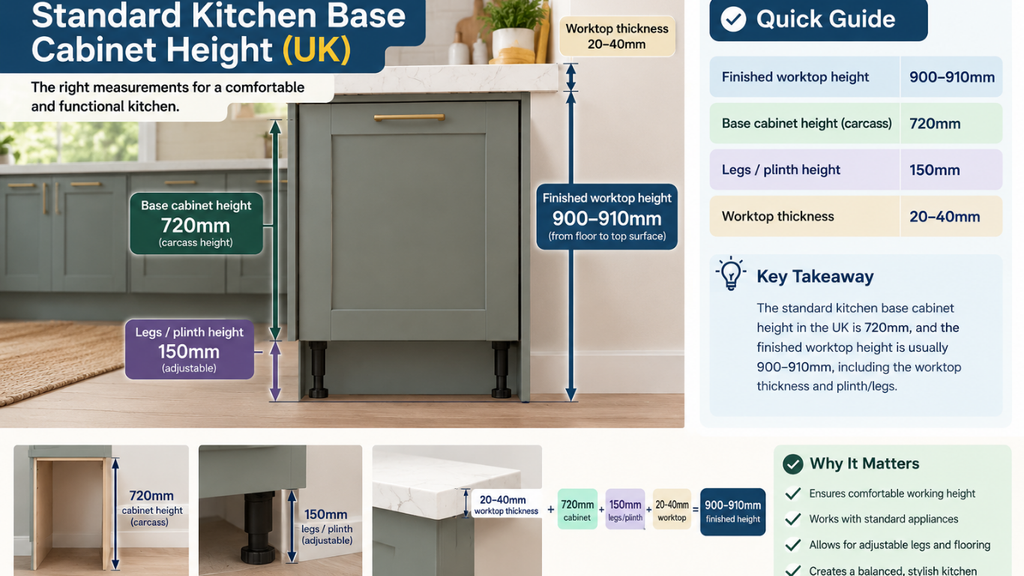
A common kitchen base cabinet height is around 875mm before the worktop is added, although manufacturers offer different cabinet systems and configurations.
Adjustable legs are normally used beneath base units, allowing installers to level the cabinets and achieve the required finished height.
This is particularly important when the floor is not perfectly level.
When planning your kitchen, do not simply measure the cabinet box. Include:
- Cabinet height
- Adjustable legs
- Plinth or kickboard arrangement
- Worktop thickness
- Finished floor level
Together, these determine the actual height of the work surface.
Standard Kitchen Worktop Depth
Worktop height is only one important measurement.
A typical UK kitchen worktop is around 600mm deep, although depths of approximately 600–650mm are common depending on the kitchen design, cabinet system and required overhang.
A slightly deeper worktop can provide additional preparation space and may be useful when accommodating walls that are not perfectly straight.
Before ordering a worktop, measure the actual cabinets and wall conditions rather than relying solely on a standard dimension.
How Worktop Thickness Changes the Final Height
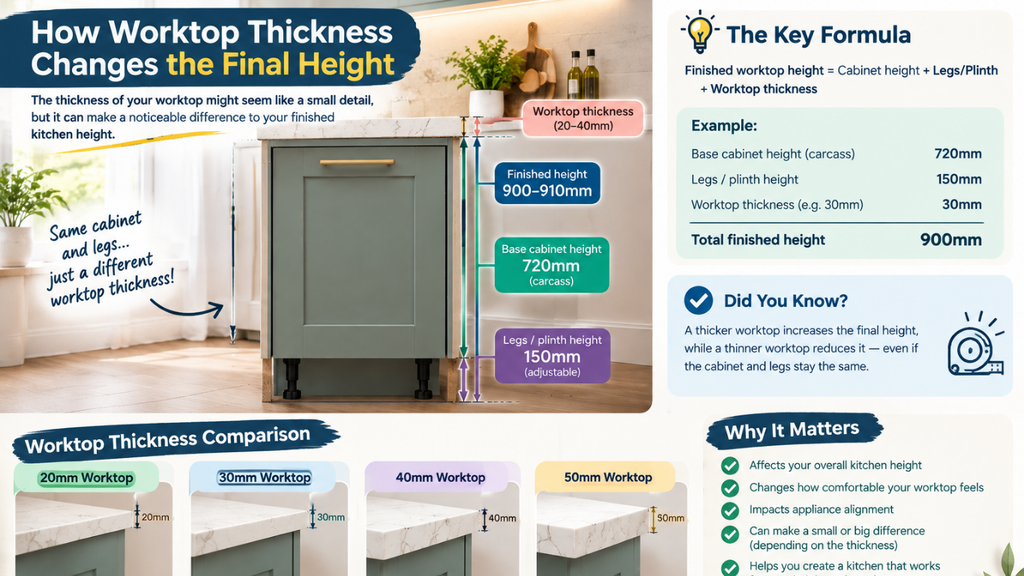
Worktop thickness can make a noticeable difference to the finished kitchen height.
Common thicknesses include approximately:
- 20mm – slim, modern appearance
- 30mm – traditional and widely used
- 40mm – chunkier appearance
- Thicker profiles – often created using built-up or specialist designs
For example, replacing a 40mm worktop with a 20mm worktop can reduce the finished worktop height unless the cabinet or leg position is adjusted.
This is why worktop replacement should always be planned around the final finished measurement.
What Is the Best Worktop Height for Your Height?
The standard measurement is useful, but your own height and working style also matter.
A taller person may prefer a slightly higher preparation surface, while a shorter person may find a lower surface more comfortable.
For a personalised kitchen, consider where you spend the most time.
For food preparation
Stand naturally at the counter and bend your elbows approximately 90 degrees. The worktop should allow you to work without constantly raising your shoulders or bending your back.
For washing dishes
The sink area may feel different because the bottom of the sink is lower than the surrounding worktop surface.
For cooking
Consider your hob, pans and cooking position as well as the worktop itself.
The objective is not simply to copy a standard measurement. It is to create a comfortable working height while keeping the kitchen practical and visually balanced.
Quick Measure: How to Check Your Kitchen Worktop Height
Use this simple measurement method before ordering a replacement worktop.
Step 1: Finish the floor
Measure from the actual finished floor level, not from an unfinished floor.
Step 2: Measure vertically
Place your tape measure on the floor and measure straight up to the top surface of the worktop.
Step 3: Record the measurement
Write down the result in millimetres.
Step 4: Measure cabinet depth
Measure from the wall towards the front edge of the cabinet.
Step 5: Check the overhang
Measure how far the existing worktop extends beyond the cabinet fronts.
Quick Measurement Chart
| Measurement | What to Check |
|---|---|
| Floor to worktop | 900–910mm typical reference |
| Cabinet height | Around 875mm commonly |
| Worktop depth | Around 600–650mm |
| Worktop thickness | Often 20–40mm |
| Front overhang | Check existing design |
| Wall-to-wall length | Measure in several places |
Kitchen Worktop Height and Appliances
Appliances should be considered before fixing the final worktop height.
Dishwashers, washing machines, built-under appliances and freestanding appliances all need sufficient space beneath the worktop.
If the worktop is being replaced but the cabinets and appliances are staying, measure the existing installation carefully.
A small change in height can affect:
- Dishwasher installation
- Washing machine clearance
- Appliance alignment
- Sink position
- Plumbing connections
- Hob installation
- Cabinet doors and drawers
For this reason, do not select the worktop thickness first and calculate the height afterwards. Work backwards from the finished kitchen dimensions.
Common Mistakes When Measuring Kitchen Worktop Height
1. Measuring from the unfinished floor
Flooring can change the final height. Always measure from the floor level that will exist after installation.
2. Measuring only the cabinet
The cabinet itself is not the finished worktop height.
3. Forgetting worktop thickness
A 20mm and 40mm worktop can produce different finished heights.
4. Ignoring adjustable legs
Base units are often adjustable, so the final height can be changed during installation.
5. Assuming every kitchen is identical
Different manufacturers use different cabinet systems, so always check the actual dimensions.
6. Forgetting appliances
The worktop needs to work with the appliances underneath it.
Is 900–910mm a Legal UK Requirement?
No. 900–910mm should not be treated as a universal legal requirement for every domestic kitchen.
It is better understood as a common UK planning and installation reference. Specific housing, accessibility, commercial or local-authority requirements may have their own measurements.
Building regulations can also address other aspects of kitchen design and building performance without prescribing one universal worktop height for every kitchen.
Therefore, if you are designing a normal domestic kitchen, use 900–910mm as a practical starting point and then adjust the design where necessary for the users, cabinets, appliances and worktop material.
Standard Kitchen Worktop Height UK: 2026 Checklist
Before ordering or installing your worktop, check:
☐ Finished floor level
☐ Floor-to-worktop height
☐ Base cabinet height
☐ Adjustable cabinet legs
☐ Worktop thickness
☐ Worktop depth
☐ Cabinet overhang
☐ Sink position
☐ Hob position
☐ Dishwasher clearance
☐ Washing machine clearance
☐ Wall irregularities
☐ Final appliance dimensions
Taking these measurements before ordering can prevent expensive installation problems later.
Final Answer: What Is the Standard Kitchen Worktop Height UK?
For most conventional UK kitchens, 900–910mm is a reliable standard planning reference for finished worktop height.
A practical target is around 900mm, with the final measurement adjusted according to cabinet height, adjustable legs, worktop thickness, appliances and user comfort.
The most important point is that 900–910mm is a reference, not a rule that every kitchen must follow. A well-designed kitchen should combine standard dimensions with the actual requirements of the people using it.
If you’re replacing an existing worktop, measure the finished floor-to-worktop height first, then check cabinet depth, worktop thickness and appliance clearances before ordering the new surface.
Read More https://ukwordle.co.uk/standard-kitchen-dimensions-uk/