
Planning a new kitchen can feel complicated, especially when you are working with limited space. Knowing the standard kitchen dimensions UK homeowners commonly use in 2026 makes the planning process much easier. From base cabinets and worktops to kitchen islands, walkways and appliance spaces, the right measurements help create a kitchen that is practical, comfortable and easy to use.
Although there is no single dimension that every UK kitchen must follow, manufacturers commonly work around a set of standard sizes. These standard measurements make it easier to combine cabinets, appliances, worktops and storage without unnecessary alterations.
This complete guide explains the most useful standard kitchen dimensions UK measurements, how to measure your room quickly and what to check before ordering your kitchen.
Quick Guide: Standard Kitchen Dimensions UK
| Kitchen Element | Typical UK Dimension |
|---|---|
| Base cabinet depth | 560–600 mm |
| Standard base cabinet height | Around 875 mm before worktop |
| Finished worktop height | Around 900–910 mm |
| Standard worktop depth | Around 600–650 mm |
| Standard wall cabinet depth | Around 290–350 mm |
| Common wall cabinet height | Around 720 mm |
| Standard cabinet width | 300–1000 mm depending on unit |
| Typical appliance width | 600 mm |
| Minimum useful worktop depth | 600 mm |
| Comfortable walkway | Around 900–1200 mm |
| Kitchen island depth | Usually 600–1200 mm |
| Island clearance | Ideally around 1000–1200 mm |
These are planning figures rather than universal legal requirements. Actual dimensions vary between kitchen manufacturers and individual products. For example, Wickes lists typical base-unit depths of 560–600 mm and a standard base-unit height of 875 mm before the worktop is added.
What Is the Standard Kitchen Worktop Height in the UK?
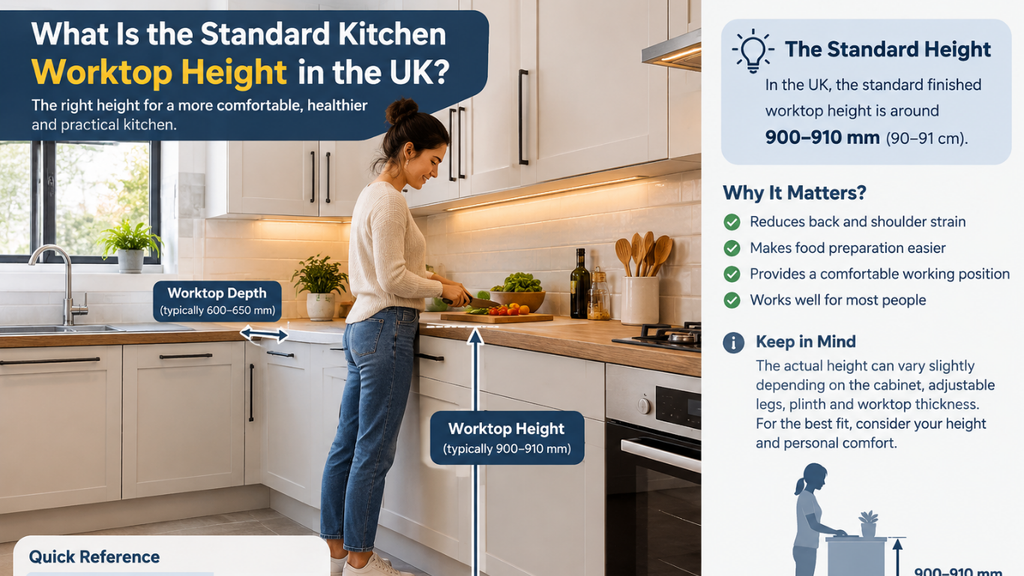
For most UK kitchens, a finished worktop height of approximately 900–910 mm is a useful standard planning figure.
The exact height depends on the cabinet, adjustable legs, plinth and worktop thickness. Some UK housing guidance also uses a finished worktop height of 900–910 mm as a standard reference.
However, standard does not always mean ideal for every person. Taller or shorter users may benefit from a slightly different working height. The best height is one that allows comfortable food preparation without excessive bending or shoulder strain.
When planning a new kitchen, measure the complete finished height rather than looking only at the cabinet itself.
Standard Kitchen Base Cabinet Dimensions
Base cabinets form the main working level of most kitchens. A common cabinet depth is approximately 560–600 mm, allowing a worktop to sit above the units with an appropriate front overhang.
Many UK kitchens use cabinet widths based around practical increments, including:
- 300 mm
- 400 mm
- 500 mm
- 600 mm
- 800 mm
- 900 mm
- 1000 mm
The exact selection depends on the manufacturer and cabinet range.
A 600 mm-wide unit is particularly common because many kitchen appliances, sinks and cooking appliances are designed around similar dimensions. Howdens, for example, offers standard cabinet ranges using 600 mm widths and cabinets with a 575 mm cabinet depth.
Standard Kitchen Worktop Dimensions
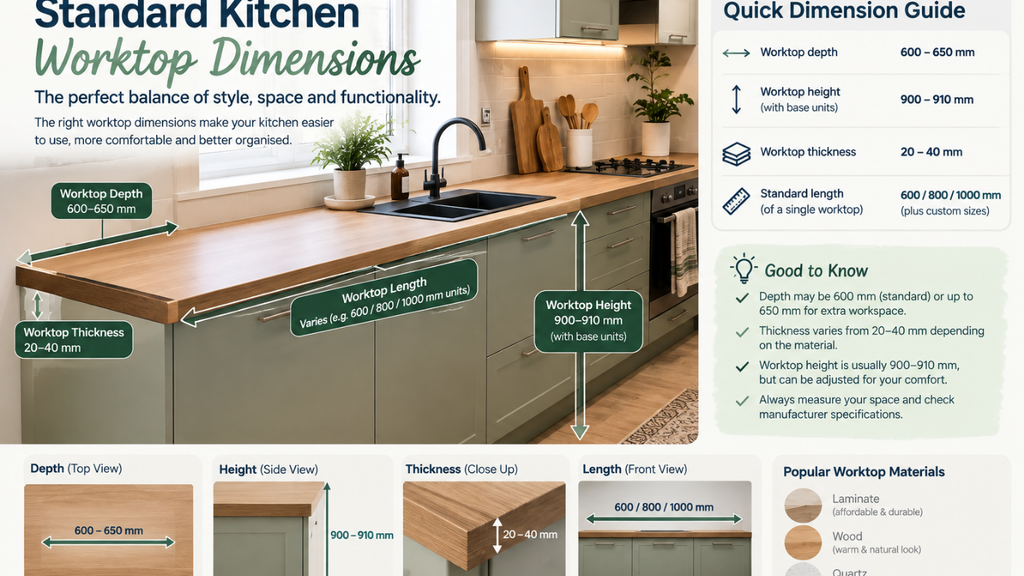
A standard worktop is commonly planned at approximately 600 mm deep, although finished worktops can be deeper depending on the cabinet system and design.
The extra depth allows for a small front overhang and provides a practical working surface.
When planning worktops, remember to consider:
- Sink cut-outs
- Hob cut-outs
- Wall clearances
- End panels
- Corner joints
- Appliance positions
- Splashbacks
- Worktop overhangs
Wickes’ installation guidance, for example, describes working with standard 600 mm-deep units and a worktop arrangement that includes a front overhang. It also recommends careful positioning of joints and cut-outs.
Standard Wall Cabinet Dimensions
Wall cabinets are normally shallower than base cabinets. A common depth is around 290–350 mm, although different manufacturers offer several sizes.
A 720 mm-high wall cabinet is also widely available in UK kitchen ranges. Howdens currently lists standard wall cabinets at 720 mm high and 290 mm deep, alongside other height options.
Keeping wall cabinets shallower than base units helps maintain useful headroom and reduces the feeling of a cramped kitchen.
The exact distance between the worktop and wall cabinets should also take into account the hob, extractor, lighting and the height of the people using the kitchen.
Standard Kitchen Appliance Dimensions
Many built-in UK kitchen appliances are designed around a 600 mm-wide planning module.
Common examples include:
- Built-in ovens: approximately 600 mm wide
- Integrated dishwashers: commonly 600 mm wide
- Washing machines: commonly around 600 mm wide
- Freestanding cookers: often around 500–600 mm wide
- Fridge-freezer spaces: commonly planned around 600 mm, although larger models need more room
Always check the manufacturer’s installation dimensions before designing the cabinets around an appliance. The appliance’s stated width is not always the same as the exact opening or ventilation space required.
Kitchen Island Dimensions and Clearance
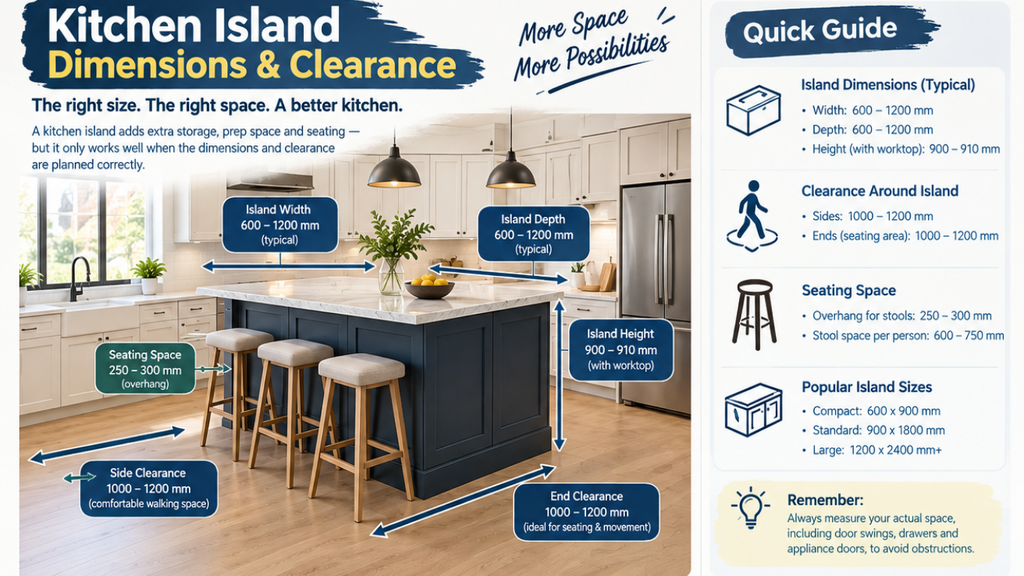
Kitchen islands can transform the way a kitchen works, but they require sufficient space around them.
A compact island may be approximately 600 mm deep, while larger islands can be 900–1200 mm deep or more depending on seating, storage and appliances.
The clearance around an island is especially important.
As a general planning guide:
900 mm can provide a workable passage in some situations, while 1000–1200 mm is more comfortable for busy cooking areas, drawers and appliance doors.
If two people regularly cook together, generous circulation space becomes even more valuable.
Do not measure only the gap between cabinets. Check whether doors, drawers, ovens, dishwashers and refrigerators can open without blocking the main route through the kitchen.
Standard Kitchen Aisle Width
There is no single universal UK aisle width that applies to every domestic kitchen. The correct clearance depends on the layout and how the kitchen will be used.
For planning purposes, approximately 900–1200 mm is a useful range to consider.
A narrow kitchen may require a more compact arrangement, while a larger family kitchen can benefit from wider circulation areas.
For kitchens with opposing runs of cabinets, measure the clear space between the finished surfaces, rather than measuring cabinet-to-cabinet before doors, handles and worktops are installed.
Quick Kitchen Measuring Guide
Before ordering cabinets, measure the room carefully.
Step 1: Measure the Room
Measure the full:
- Length
- Width
- Ceiling height
Take measurements at floor level and at worktop level because walls are not always perfectly straight.
Step 2: Mark Doors and Windows
Record every door and window, including:
- Width
- Height
- Distance from corners
- Opening direction
- Window sill height
This prevents cabinets from interfering with doors or windows.
Step 3: Mark Services
Record the position of:
- Water pipes
- Waste pipes
- Gas supply
- Electrical sockets
- Cooker connection
- Radiators
- Boiler
- Extractor ventilation
Services can significantly affect cabinet placement.
Step 4: Measure Appliance Spaces
Do not simply assume every appliance needs exactly 600 mm.
Check the actual product specification, including required ventilation, door clearance and connection points.
Step 5: Check Circulation
Walk through the proposed layout and check the opening path of every major appliance.
A dishwasher door, oven door or refrigerator door should not create an unexpected blockage.
Quick Measure Chart
| Measurement | What to Record |
|---|---|
| Room length | Floor-to-floor wall measurement |
| Room width | Opposite finished walls |
| Ceiling height | Floor to ceiling |
| Door width | Opening width |
| Door position | Distance from nearest wall |
| Window width | Frame-to-frame width |
| Window sill | Floor to sill |
| Base run | Total cabinet/worktop length |
| Appliance gaps | Exact required opening |
| Water points | Pipe and waste positions |
| Electrical points | Socket and appliance locations |
| Gas point | Exact location if applicable |
| Ventilation | Extractor route and outlet |
| Island clearance | Finished gap around island |
How Much Worktop Do You Need?
Worktop length depends on the number of cabinets and appliances, not simply the size of the room.
For example, a small kitchen may have one continuous run containing a sink, hob and preparation area. A larger kitchen could have separate preparation zones or an island.
As a useful design principle, avoid filling every available centimetre with cabinets. Leaving practical preparation space beside the sink and hob can make the kitchen considerably easier to use.
Some UK housing standards also specify minimum worktop provisions for shared kitchens, demonstrating why preparation space should be considered alongside storage and appliances.
Are Standard Kitchen Dimensions Legally Required in the UK?
This is an important distinction.
Standard kitchen dimensions are generally planning and manufacturing conventions, not one universal legal dimension for every domestic kitchen.
Building regulations can apply to particular building work, electrical installations, ventilation and other aspects of a kitchen project. GOV.UK advises checking whether building regulations approval is required for the specific work being carried out.
Ventilation requirements are also relevant. In England, the 2026 version of Approved Document F provides statutory guidance supporting Part F of the Building Regulations 2010.
Therefore, cabinet dimensions should not be confused with legal compliance requirements.
Common Kitchen Measurement Mistakes to Avoid
One of the biggest mistakes is measuring the room only once.
Walls may not be perfectly square, and a few millimetres can matter when fitting cabinets between two fixed points.
Other common mistakes include:
- Forgetting door and drawer opening space.
- Measuring cabinets without allowing for worktop overhang.
- Assuming every 600 mm appliance has identical installation requirements.
- Ignoring pipes and electrical positions.
- Forgetting extractor ventilation requirements.
- Leaving too little space around an island.
- Ordering cabinets before checking actual appliance specifications.
- Measuring wall-to-wall dimensions without checking corners and obstructions.
Final Checklist for a 2026 UK Kitchen
Before ordering your kitchen, check these key measurements:
- Base cabinets: approximately 560–600 mm deep
- Finished worktop: approximately 900–910 mm high
- Worktop: commonly around 600 mm deep
- Wall cabinets: often around 290–350 mm deep
- Common wall cabinet height: around 720 mm
- Appliances: commonly planned around 600 mm widths
- Walkways: consider approximately 900–1200 mm
- Island clearance: around 1000–1200 mm is a useful target where space allows
- Confirm every appliance’s manufacturer’s installation requirements
- Check ventilation, electrical, plumbing and building-regulation requirements before installation
Conclusion
Understanding standard kitchen dimensions UK measurements is the foundation of a successful kitchen design. Standard cabinet depths, worktop heights, appliance widths and circulation clearances provide a reliable starting point, but the best kitchen layout always considers the actual room, appliances and people using it.
For a 2026 kitchen project, use standard measurements as planning guidelines rather than fixed rules. Measure the room carefully, verify every appliance specification and allow enough space for doors, drawers, cooking, preparation and movement.
A well-measured kitchen is easier to install, easier to use and less likely to require expensive changes during fitting. Whether you are designing a compact galley kitchen, an open-plan family kitchen or a kitchen with an island, accurate measurements should come before cabinet orders.