
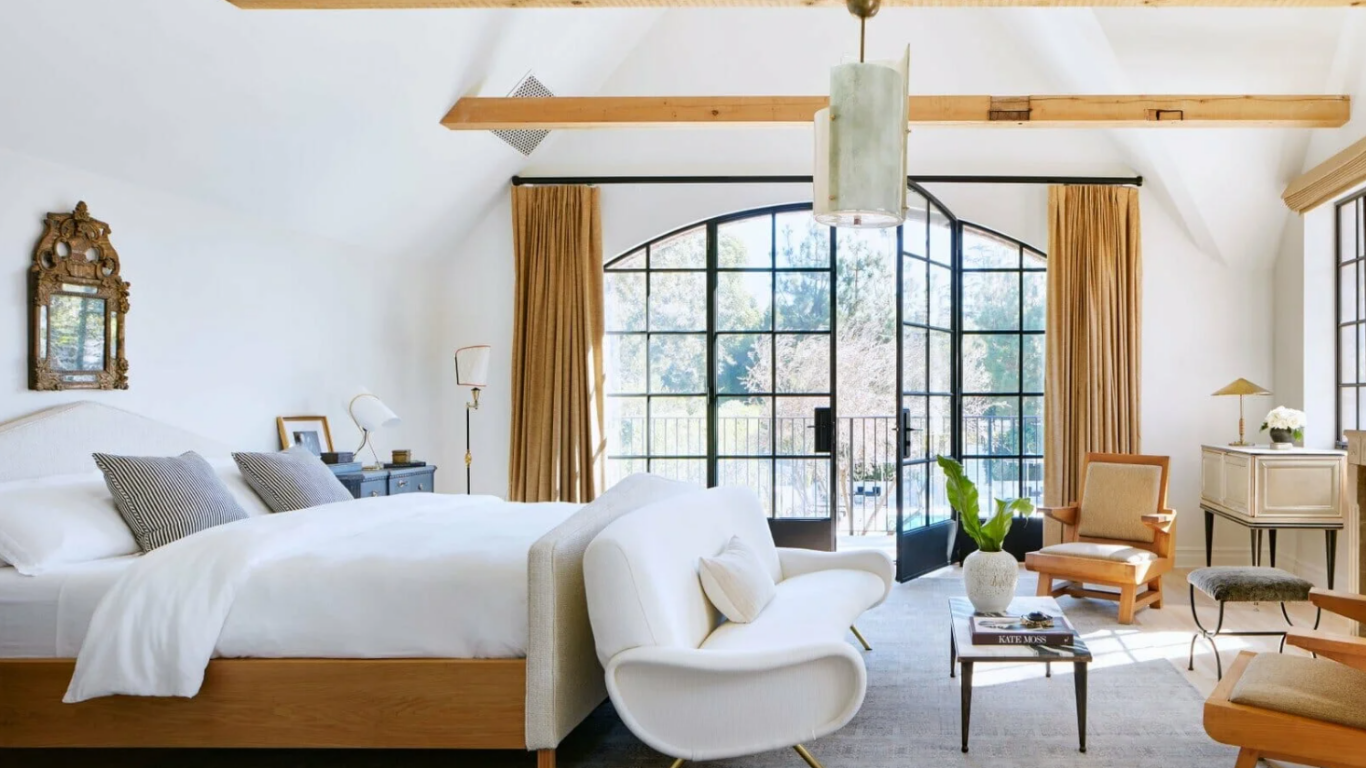
The Average Master Bedroom Size UK is an important consideration when buying, building, renovating, or designing a home. A master bedroom is generally the main bedroom in a property and is usually larger than the other bedrooms, often providing space for a double or king-size bed, wardrobes, bedside tables, and sometimes an en-suite bathroom or dressing area.
There is no single UK-wide legal or official average master bedroom size. Bedroom dimensions vary considerably according to property type, age, location, house design, and the way the available floor area is arranged.
Historical housing research provides useful context. One UK housing analysis reported an average master bedroom size of around 13.37 m² in homes built from 2010 onwards, while government research found average bedroom areas of about 12 m² in semi-detached homes and 14 m² in detached homes. These figures are useful benchmarks rather than a universal 2026 requirement.
This complete 2026 guide explains typical master bedroom dimensions, practical sizes, furniture requirements, storage, en-suite space, and how to create a comfortable layout.
Quick Guide: Average Master Bedroom Size UK
| Feature | Typical / Useful Measurement |
|---|---|
| Historical average master bedroom benchmark | Around 13.37 m² |
| Common practical range | Around 12–16 m² |
| Minimum double bedroom area under England’s NDSS | 11.5 m² |
| Principal double bedroom minimum width under NDSS | 2.75 m |
| Other double bedroom minimum width under NDSS | 2.55 m |
| Common room width | Around 3.0–3.5 m |
| Common room length | Around 3.5–4.5 m |
| Double bed width | Around 1.35–1.40 m |
| King bed width | Around 1.50 m |
| Wardrobe depth | Around 0.6 m |
| Comfortable ceiling height | Around 2.3 m or more |
Important: These figures are guides, not one universal legal standard for every UK property.
What Is the Average Master Bedroom Size UK?
The phrase Average Master Bedroom Size UK usually refers to the approximate floor area of the main bedroom in a typical British home.
A useful benchmark is around 13–14 m², although actual rooms can be considerably smaller or larger. Government housing research found average bedroom sizes of approximately 12 m² for semi-detached homes and 14 m² for detached homes. Another housing analysis reported an average master bedroom of approximately 13.37 m² in homes built from 2010 onwards.
This demonstrates that there is no single dimension that defines a master bedroom.
For example, a bedroom measuring 3.2 m × 4.2 m has an area of approximately 13.4 m². A room measuring 3.0 m × 4.5 m provides a similar floor area but has a different shape and furniture layout.
Therefore, floor area should always be considered alongside width, length, doors, windows, wardrobes, and circulation space.
Is 13 m² a Good Master Bedroom Size?
Yes, 13 m² can provide a practical master bedroom layout for many homes.
At this size, it may be possible to accommodate:
- Double or king-size bed
- Two bedside tables
- Wardrobe
- Chest of drawers
- Dressing table or small desk
- Walking space around the bed
The exact furniture combination depends on the room’s proportions.
A 13 m² square-shaped bedroom can feel very different from a narrow 13 m² bedroom. A well-proportioned room can often accommodate furniture more efficiently because there are fewer awkward corners and restricted circulation areas.
Typical Master Bedroom Dimensions
There is no mandatory length and width for an ordinary master bedroom across the whole UK. However, practical room dimensions can help when planning a new layout.
| Example Dimensions | Floor Area | General Character |
|---|---|---|
| 3.0 m × 4.0 m | 12 m² | Comfortable |
| 3.1 m × 4.2 m | 13.02 m² | Practical |
| 3.2 m × 4.2 m | 13.44 m² | Spacious |
| 3.3 m × 4.3 m | 14.19 m² | Comfortable |
| 3.5 m × 4.5 m | 15.75 m² | Large |
| 4.0 m × 4.0 m | 16 m² | Very flexible |
These are examples rather than official dimensions.
A room around 3.0–3.5 metres wide and 3.5–4.5 metres long can provide useful flexibility for a master-bedroom arrangement, depending on furniture and the position of doors and windows.
Minimum Double Bedroom Size in England
The important distinction between an average and a minimum standard should not be overlooked.
Under the Nationally Described Space Standard used for applicable new dwellings in England, a double or twin bedroom providing two bedspaces must have at least 11.5 m² of floor area.
The standard also specifies that one double or twin bedroom must be at least 2.75 m wide, while every other double or twin bedroom must be at least 2.55 m wide.
These figures do not mean that every existing UK master bedroom must be exactly 11.5 m² or larger. The standard has a specific planning context and is not a universal minimum applicable to every home.
How Much Space Does a King-Size Bed Need?
A king-size bed is approximately 1.5 metres wide in the UK, although the overall bed frame can be larger.
A master bedroom needs additional space around the bed for comfortable movement. This is why simply checking whether a bed physically fits is not enough.
You should consider space for:
- Getting into and out of bed
- Opening wardrobe doors
- Opening bedroom doors
- Accessing windows
- Cleaning around furniture
- Moving between the bed and other furniture
A room around 14–16 m² generally offers more flexibility for a king-size bed than a room close to the minimum double-bedroom area.
What Furniture Fits in an Average Master Bedroom?
A typical master bedroom can include several essential pieces of furniture.
1. Bed
The bed is normally the main focal point. A double or king-size bed can be positioned centrally against the longest suitable wall.
2. Bedside Tables
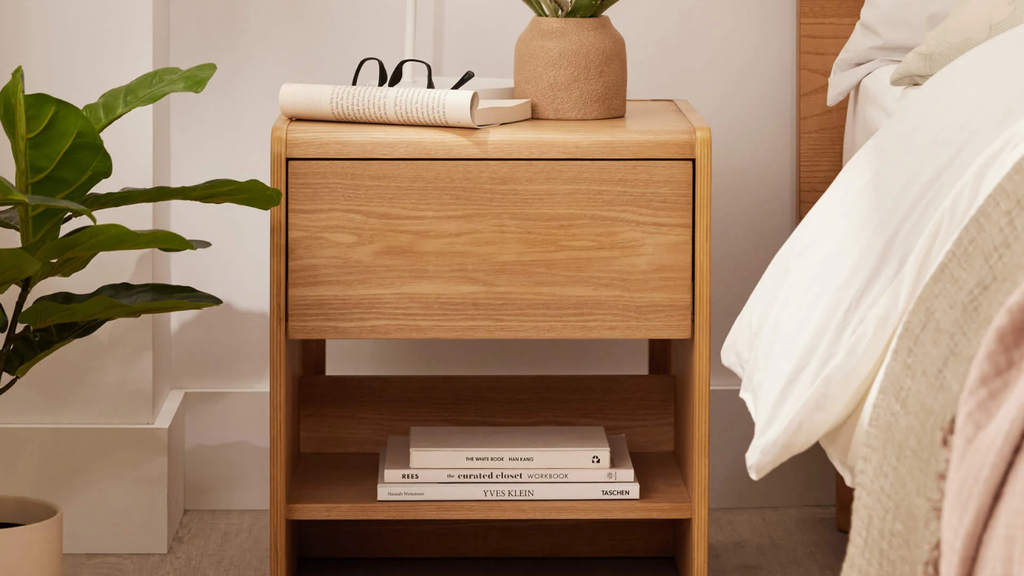
Two bedside tables are common in a master bedroom. Compact tables are useful when floor space is limited.
3. Wardrobe
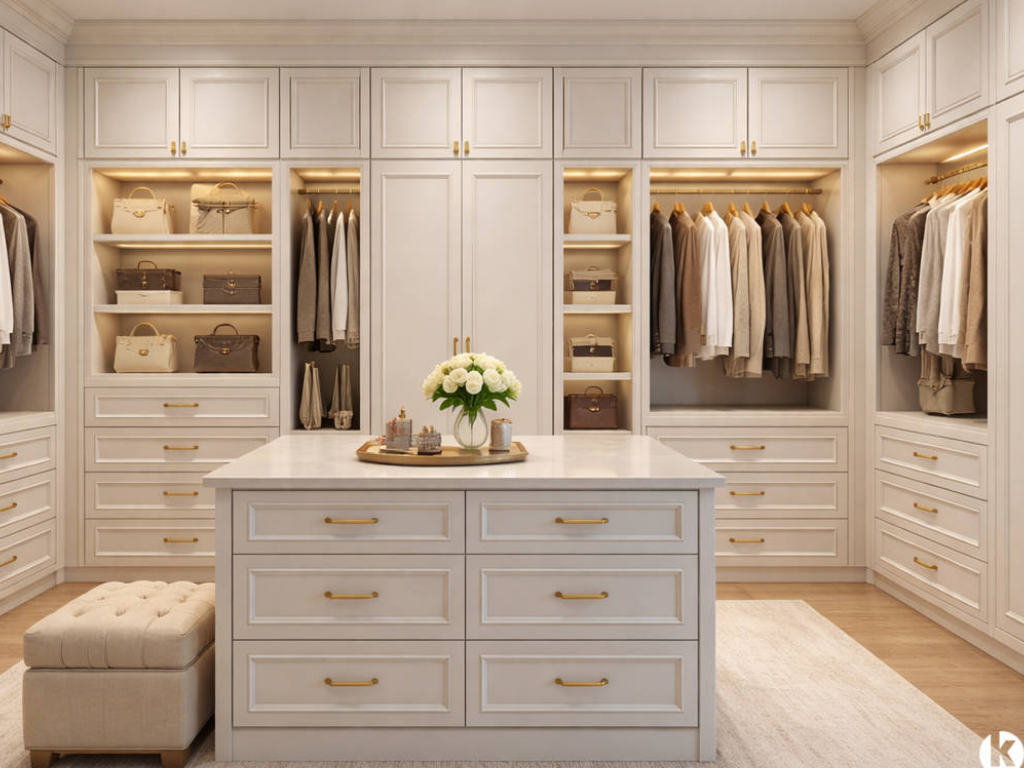
A wardrobe approximately 60 cm deep is a common planning measurement. Built-in wardrobes can be especially useful because they make better use of the room’s available wall space.
4. Chest of Drawers
A chest of drawers provides additional clothing storage without requiring another large wardrobe.
5. Dressing Table
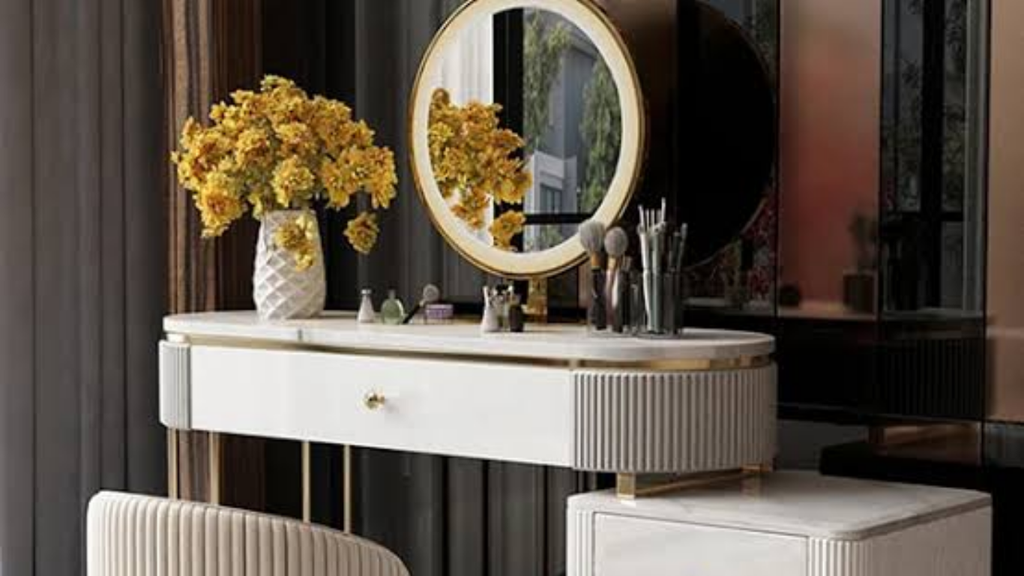
A dressing table can be included when sufficient space remains after the bed and wardrobe have been positioned.
6. Chair or Bench
A small chair, occasional seat, or bench can add comfort to a larger master bedroom without requiring excessive space.
Master Bedroom With an En-Suite
One reason some master bedrooms are larger is the inclusion of an en-suite bathroom.
An en-suite can improve convenience, but it also requires additional floor area and careful planning. The bathroom should not make the bedroom so small that furniture placement and circulation become difficult.
A master bedroom with an en-suite may therefore require substantially more overall space than a simple bedroom containing only a bed and wardrobe.
When planning an en-suite, consider the location of the toilet, shower, washbasin, door, ventilation, plumbing, and access. The bedroom should retain a practical furniture arrangement after the en-suite has been incorporated.
Storage in a Master Bedroom
Storage is one of the biggest factors affecting how spacious a bedroom feels.
A room may have a generous floor area but still feel crowded if storage furniture is poorly positioned.
Built-in wardrobes can help because they use wall space efficiently. Sliding doors may also be useful where there is not enough room for traditional wardrobe doors to open.
Other useful storage options include:
- Under-bed drawers
- Tall wardrobes
- Built-in cupboards
- Bedside storage
- Chest of drawers
- Wall shelves
Good storage planning can reduce the amount of loose furniture required in the room.
How to Arrange an Average Master Bedroom
Start with the bed because it is normally the largest item.
Place it where there is enough room to access both sides if possible. Next, position wardrobes on a suitable wall without blocking windows, radiators, or doors.
After the essential furniture has been positioned, add smaller items such as bedside tables, drawers, a dressing table, or a chair.
A simple arrangement might include:
Bed → bedside tables → wardrobe → chest of drawers → optional dressing area
Keeping the central walking route clear can make the bedroom feel substantially larger.
What Makes a Master Bedroom Feel Spacious?
Floor area is important, but visual and practical design also matter.
A well-designed 12 m² bedroom can feel more comfortable than a poorly planned 15 m² room.
Useful design strategies include:
- Use appropriately sized furniture.
- Avoid blocking windows with tall furniture.
- Use built-in storage where practical.
- Keep walking routes clear.
- Use mirrors carefully to increase the sense of openness.
- Take advantage of natural light.
- Avoid unnecessary furniture.
- Choose storage that uses vertical wall space.
The objective is to create enough usable space rather than simply maximising the number of furniture items.
Average Master Bedroom Size by Property Type
Master bedroom sizes can vary according to the type of property.
| Property Type | General Bedroom Character |
|---|---|
| Flat | Often more compact and space-efficient |
| Terraced house | Frequently moderate in size |
| Semi-detached house | Often provides a practical main bedroom |
| Detached house | Greater potential for larger master bedrooms |
| New-build home | Usually designed around modern space standards |
| Older property | Can have unusual or generous room proportions |
These are broad patterns rather than fixed rules. Individual properties can differ significantly.
Average vs Ideal Master Bedroom Size
An average size should not automatically be considered the ideal size.
Around 12–14 m² can provide a practical master bedroom, while 14–16 m² or more gives greater flexibility for larger furniture, additional storage, or a sitting area.
The ideal size depends on how the room will be used.
For a bedroom containing only a bed, wardrobe, and bedside tables, less space may be sufficient. If the room also needs an en-suite, dressing area, work desk, or seating area, additional floor space becomes much more valuable.
Final Thoughts
The Average Master Bedroom Size UK is generally best understood as a range rather than one exact measurement. A useful benchmark is approximately 13–14 m², while many practical master bedrooms fall around 12–16 m², depending on the property and layout.
For applicable new dwellings in England, the Nationally Described Space Standard sets 11.5 m² as the minimum floor area for a double or twin bedroom providing two bedspaces, with specific minimum width requirements. However, this should not be treated as a universal legal minimum for every existing UK bedroom.
For homeowners planning a comfortable master bedroom, the most important factors are not just square metres. Room width, bed size, wardrobe depth, storage, door positions, windows, circulation, and optional en-suite facilities all influence how functional the finished bedroom will be.
In 2026, a well-planned master bedroom should provide enough space for comfortable sleeping, practical storage, easy movement, and the furniture needed for everyday life. A carefully designed 13–16 m² room can offer an excellent balance between comfort and efficient use of space.
Read More https://ukwordle.co.uk/wp-admin/post.php?post=147&action=edit