
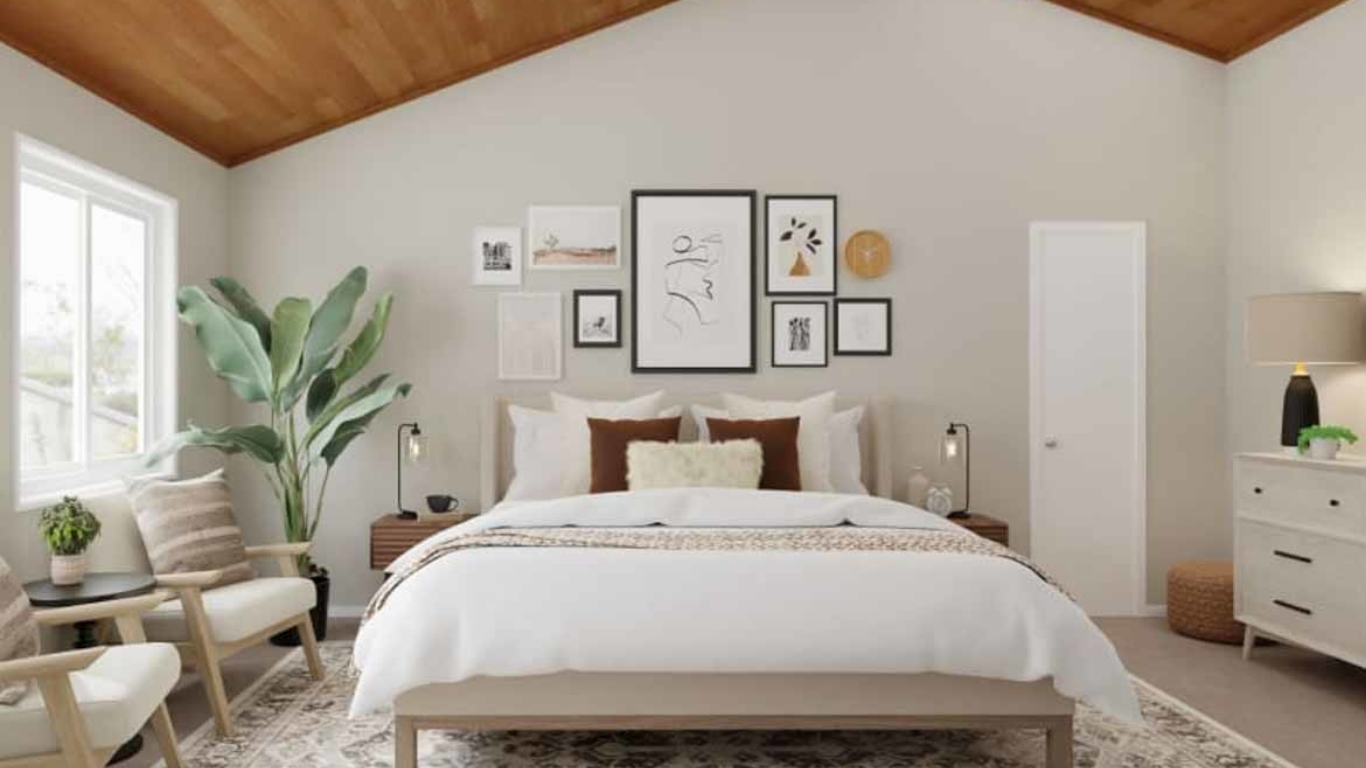
If you are buying a home, renovating a property, planning a new bedroom, or simply wondering “What is the average bedroom size in the UK?”, understanding typical room dimensions can make planning much easier.
Bedroom sizes in the UK can vary considerably depending on the age of the property, location, type of home, and whether the room is a single, double, master, or part of an HMO. There is also no single UK-wide figure that officially defines the average bedroom size.
In 2026, a typical UK double bedroom is often around 10–14 square metres, with approximately 12.5 square metres (135 square feet) being a useful midpoint for comparison. Single bedrooms are generally smaller, while master bedrooms can be significantly larger.
This complete guide explains average bedroom sizes, practical dimensions, minimum standards, measuring methods, furniture space, and how to make the most of a smaller bedroom.
Quick Guide: Average Bedroom Sizes UK 2026
| Bedroom Type | Typical Size | Approx. Square Feet | Common Dimensions |
|---|---|---|---|
| Small Single | 7–8 m² | 75–86 sq ft | 2.4m × 3m |
| Standard Single | 7.5–9 m² | 81–97 sq ft | 2.5m × 3m |
| Small Double | 9–11 m² | 97–118 sq ft | 2.8m × 3.5m |
| Standard Double | 10–14 m² | 108–151 sq ft | 3m × 4m |
| Typical Double Midpoint | Around 12.5 m² | Around 135 sq ft | Around 3m × 4m |
| Master Bedroom | 12–20+ m² | 129–215+ sq ft | 3.5m × 4m or larger |
These figures should be treated as practical typical ranges, rather than one official UK-wide average.
What Is the Average Bedroom Size in the UK?
The average bedroom size depends heavily on the type of bedroom being measured.
For a normal family home, a double bedroom of around 10–14 m² is a useful modern benchmark. A room around 12–13 m² can usually accommodate a double bed, wardrobe, bedside furniture and reasonable walking space if the layout is efficient.
Single bedrooms are commonly around 7.5–9 m², although older houses may contain rooms that are smaller or unusually shaped.
Master bedrooms are generally larger and may measure 12–20 m² or more, particularly in newer detached houses and larger properties.
The age of a property also makes a noticeable difference. Older homes often have larger or differently shaped bedrooms, while some modern developments make bedrooms more compact to maximise the total usable space of the property.
Average Single Bedroom Size UK
A standard single bedroom is generally designed for one person and a single bed.
A practical size is around 7.5–9 m², although smaller rooms can still function as bedrooms when furniture is carefully selected.
A single bedroom normally needs space for:
- Single bed
- Wardrobe
- Chest of drawers
- Small bedside table
- Walking and access space
In England, the Nationally Described Space Standard uses 7.5 m² as the minimum area for a single bedroom where that standard applies, along with a minimum width requirement.
This is important because a minimum standard is not the same thing as an average size. A room can meet a minimum requirement while still feeling relatively small.
Average Double Bedroom Size UK
The average double bedroom is usually the most useful measurement for people researching UK homes.
A practical range is approximately 10–14 m², or about 108–151 square feet.
A room measuring around 3m × 4m provides approximately 12 m² of floor area. This is a useful example of a comfortable, practical double bedroom layout.
A typical double bedroom may accommodate:
- Double bed
- Two bedside tables
- Wardrobe
- Chest of drawers
- Dressing table or desk
- Walking space
However, the amount of usable space depends on doors, windows, radiators, built-in wardrobes and the exact shape of the room.
In England, where the relevant space standard is applied to new dwellings, a double or twin bedroom is generally expected to have at least 11.5 m² of floor area.
Average Master Bedroom Size UK
A master bedroom is usually the largest bedroom in a property.
There is no single official UK-wide master-bedroom average, but a practical modern range is approximately 12–20+ m².
A larger master bedroom can accommodate a king-size bed, larger wardrobes, additional storage and sometimes a seating area.
For example, a room measuring 4m × 4m has 16 m² of floor area. This provides considerably more flexibility than a compact 9–10 m² bedroom.
Some luxury homes may have master bedrooms substantially larger than 20 m², especially where the room includes an en-suite bathroom, dressing area or additional sitting space.
Average Bedroom Dimensions in the UK
Floor area is important, but dimensions matter just as much.
Two bedrooms can have exactly the same floor area but feel completely different.
For example:
Bedroom A: 3m × 4m = 12 m²
Bedroom B: 2m × 6m = 12 m²
Both contain the same floor area, but Bedroom A may be easier to furnish because its proportions are more balanced.
For a practical double bedroom, dimensions around 3m × 4m can provide a good balance between furniture and movement.
Width is particularly important. A narrow bedroom may technically have enough square metres but can become difficult to furnish comfortably.
Minimum Bedroom Size in the UK
Minimum bedroom requirements depend on the type of property and the part of the UK involved.
For example, in England, the Nationally Described Space Standard specifies 7.5 m² for a single bedroom and 11.5 m² for a double or twin bedroom when the standard applies to a dwelling.
There are also specific width requirements.
Separate rules apply to certain houses in multiple occupation (HMOs). In England, licensed HMOs have statutory minimum sleeping-room sizes, including 6.51 m² for one person aged over 10 and 10.22 m² for two people aged over 10.
These are legal or regulatory minimums for specific situations, not recommendations for what makes a bedroom spacious or comfortable.
Do Bedroom Standards Differ Across the UK?
Yes. Bedroom standards are not identical throughout England, Wales, Scotland and Northern Ireland.
England has its own nationally described space standard, while Wales has separate housing standards. Scotland and Northern Ireland also have their own housing and building requirements.
This means that saying “the legal minimum bedroom size in the UK is X” can be misleading.
The applicable requirement may depend on:
- Country
- Property type
- New-build or existing property
- HMO status
- Social housing requirements
- Planning and building regulations
- When the property was constructed
Therefore, average bedroom size and minimum legal bedroom size should always be treated as two different subjects.
Quick Measure Guide: How to Measure a Bedroom
Measuring a bedroom is straightforward.
Step 1: Measure the Length
Measure from one finished wall to the opposite finished wall.
Step 2: Measure the Width
Measure the widest usable width between the walls.
Step 3: Calculate the Area
Multiply:
Length × Width = Floor Area
For example:
3m × 4m = 12 m²
Step 4: Convert to Square Feet
To convert square metres into square feet:
Square metres × 10.764 = square feet
Therefore:
12 m² × 10.764 = approximately 129 sq ft
Step 5: Consider Irregular Shapes
If the room is L-shaped or has another unusual layout, divide it into smaller rectangles, calculate each area separately and then add them together.
How Much Space Does a Double Bed Need?
A double bed itself does not require a huge room, but the surrounding circulation space is important.
A bedroom can technically fit a double bed in a relatively small area, but that does not necessarily make it comfortable.
Ideally, you should allow enough room to:
- Walk around the bed
- Open wardrobes
- Open drawers
- Access windows
- Open the bedroom door properly
- Move furniture when necessary
A bedroom around 10–12 m² can work well for a double bed if the layout is efficient. Around 12–14 m² gives considerably more flexibility for storage and additional furniture.
New-Build vs Older UK Bedrooms
Bedroom sizes have changed as housing design has evolved.
Many older properties have interesting room proportions, larger windows and sometimes larger bedrooms. Victorian and Edwardian homes can also have high ceilings and unusual layouts.
Modern homes often focus heavily on efficient use of total floor space. As a result, some bedrooms can feel smaller even when the overall property is well designed.
This is why two houses with similar total floor areas can have very different bedroom sizes.
When comparing properties, it is therefore better to look at the actual room dimensions and floor area rather than judging a bedroom simply by its label.
What Is a Good Bedroom Size in 2026?
For practical everyday living, the answer depends on how the bedroom will be used.
A single bedroom around 7.5–9 m² can work well for one person.
A double bedroom around 10–14 m² can provide a comfortable balance between sleeping space, furniture and movement.
A master bedroom around 12–20 m² or more provides greater flexibility and can accommodate larger furniture or a separate seating area.
However, room shape can be just as important as size. A well-proportioned 11 m² room may feel more useful than a narrow 13 m² room.
How to Make a Small Bedroom Feel Bigger
Even a compact bedroom can feel comfortable with the right design choices.
Use Built-In Storage
Built-in wardrobes can reduce the amount of floor space taken up by separate furniture.
Choose Furniture Carefully
Avoid oversized furniture that leaves little room for movement.
Use Vertical Space
Tall wardrobes and shelving can provide more storage without taking up additional floor area.
Keep the Floor Clear
A clear floor can make a small bedroom appear significantly more spacious.
Use Mirrors Strategically
A well-positioned mirror can increase the feeling of openness and reflect natural light.
Plan the Layout Before Buying Furniture
Measure the room and furniture first. This prevents expensive mistakes and ensures doors, drawers and walkways remain usable.
Final Thoughts
The average bedroom size in the UK in 2026 depends on the type of bedroom and property. As a practical guide, single bedrooms are commonly around 7.5–9 m², while double bedrooms often fall around 10–14 m². A useful midpoint for a typical double bedroom is approximately 12.5 m², while master bedrooms can commonly reach 12–20 m² or more.
Most importantly, an average size should not be confused with a legal minimum. Different UK nations and property types have different standards, and specific HMO requirements can also apply.
If you are buying, renting, renovating or designing a bedroom, always check the actual length, width, floor area, furniture layout and usable walking space. A well-proportioned room can often feel much larger and more comfortable than its measurements initially suggest.
Read More https://ukwordle.co.uk/wp-admin/post.php?post=107&action=edit